This is a carousel with tiles that activate property listing cards. Use the previous and next buttons to navigate.
1/1
$2,975,000
This is a carousel with tiles that activate property listing cards. Use the previous and next buttons to navigate.
1/1
Property Description
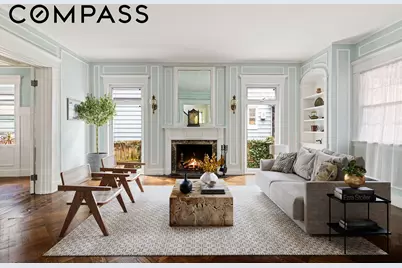
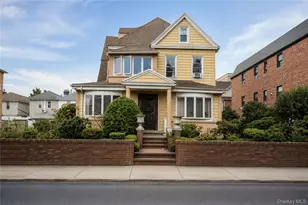
Located in coveted Prospect Park South on a picturesque, tree-lined street, this distinctive 6+ bedroom, 3.5-bath Victorian blends architectural grandeur with effortless modern living. An inviting front porch sets the tone, leading into a luminous, gracious foyer anchored by a dramatic sweeping staircase with curved railings. A charming circular sunroom adds architectural interest and floods the home with natural light. French doors open to an elegant living room where a wood-burning fireplace is framed by floor-to-ceiling windows, arched built-in shelving, and refined picture molding. The flow continues seamlessly into the formal dining room, defined by coffered ceilings, a decorative fireplace, and a striking bay of floor-to-ceiling windows. Double doors open directly to the outdoor space, creating an ideal setting for entertaining. The kitchen is expansive and thoughtfully designed, featuring generous stretches of counter space, an industrial Wolf range, an oversized island with bar seating, and a large window overlooking the garden. Just beyond, a full-length deck extends across the back of the home and connects to a glorious screened-in porch - a seamless indoor-outdoor experience designed for gatherings or quiet mornings. The landscaped garden is deep and private, with brick pavers, mature trees, and lush plantings creating a true outdoor retreat. Upstairs, the second level offers four large, light-filled bedrooms and two full baths. The Primary suite features a large bedroom and an elegant arched pass-through with an ensuite bath and built-in closets that connects to a private sitting room or den. The third floor adds two additional bedrooms and a flexible office space with a sink - ideal for an art studio, creative workspace, or guest suite. The finished basement provides valuable bonus space perfect for a gym, recreation room, or media lounge, along with substantial storage. Beautiful original details - including parquet floors and stained glass - enhance the home's timeless character, while a private driveway easily accommodates two cars. Just two blocks from the vibrant shops and restaurants along Cortelyou Road and Church Avenue, and moments from the B and Q trains for an easy commute to Manhattan, this is a rare opportunity to own a truly exceptional home in one of Brooklyn's most sought-after historic enclaves.
Full Property Details
Full Property Details for 155 Stratford Rd
General
- Sold For: $2,975,000
- Taxes: $11,904
- Status: Closed
- Type: Single Family
- Source: REBNY
- MLS ID: RLS20073976
- Added to Site: 141 day(s) ago
Interior
- Number of Rooms: 15
- Interior Features: Built-in Features, Eat-in Kitchen, Granite Counters, High Ceilings, Kitchen Island, Soaking Tub, Walk-In Closet(s)
- Fireplace: Yes
- Number of Fireplaces: 1
- Fireplace(s): Decorative, Other
- Appliances: Dryer, Dishwasher, Range, Refrigerator, Range Hood, Stainless Steel Appliance(s), Washer
- Furnishings: Unfurnished
- Flooring: Ceramic Tile, Hardwood, Parquet, Tile
Rooms
Bathrooms
- Total Bathrooms: 4
- Full Bathrooms: 3
- Half Bathrooms: 1
Bedrooms
- Total Bedrooms: 7
Other Rooms
- Laundry: See Remarks
Exterior
- Exterior Features: Building Garden, Private Outdoor Space Over 60 Sqft, Private Yard
- Porch/Patio/Deck: Deck, Porch
Parking
- Parking Features: On Site, Private
Location
- County: Kings
- Subdivision: Prospect Park South
Heating & Cooling
- Air Conditioning: Yes
- Cooling Type: Wall Unit(s)
- Heating Type: Natural Gas
Structural Information
- Structure Type: House
- Basement Desc.: Full
- Windows: Bay Window(s)
- Stories/Levels: 3
- Square Feet: 3,358
- Living Area: 3,358 Sq. Ft.
- Year Built: 1899
Lot Features
- Lot Size: 5000
- Lot Dimensions: 5000 x 1
Financial Considerations
- Assoc Fee Freq.: Monthly
- Tax Amount: $11,904
Disclosures and Reports
- Property ID: 05115-0063
- Block: 5115
- Lot Number: 63
Listing Courtesy of Compass
Get Pre-Approved Today
Schools
Schools serving 155 Stratford Rd
School District:New York City Geographic School District 22
| Name | Grades | Distance |
|---|---|---|
Ps 139 Alexine A Fenty 330 Rugby Road, Brooklyn, NY 11226 | PK-K | 0.3 mi |
Disclaimer:
School attendance boundaries provided by ATTOM Data Solutions and are for reference only. Contact the school directly to verify enrollment eligibility.
Price & Sales History for 155 Stratford Rd
Date
Details
Price
Change
Source
6/09/2026
Sold
$2,975,000
-4.03%
MLS
2/26/2026
Listed
$3,100,000
—
MLS
Disclaimer: Historical sales information is derived from public records provided by the county offices. Information is not guaranteed and should be independently verified.
155 Stratford Road, New York City, NY 11218 (MLS# RLS20073976) is a Single Family property that was sold at $2,975,000 on June 09, 2026. Want to learn more about 155 Stratford Road? Do you have questions about finding other Single Family real estate for sale in New York City? You can browse all New York City real estate or contact a Coldwell Banker agent to request more information.