This is a carousel with tiles that activate property listing cards. Use the previous and next buttons to navigate.
1/47
$575,000
This is a carousel with tiles that activate property listing cards. Use the previous and next buttons to navigate.
1/47
Property Description
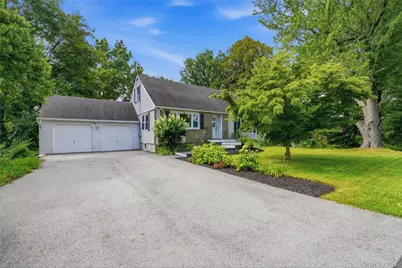
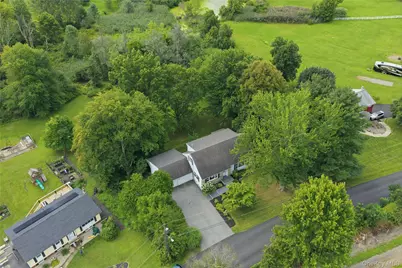
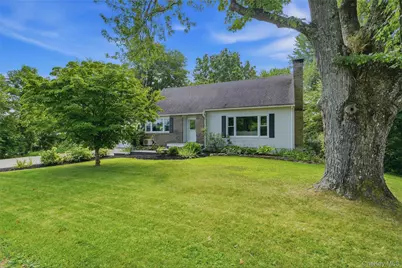
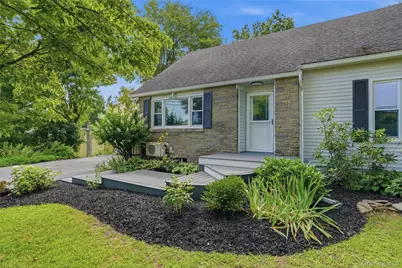
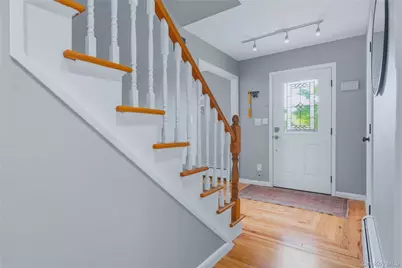
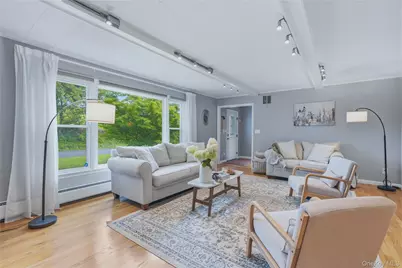
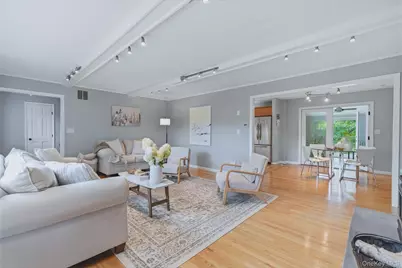
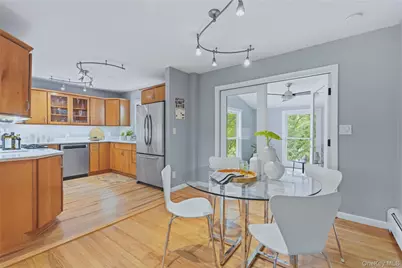
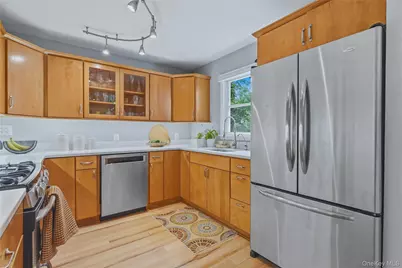
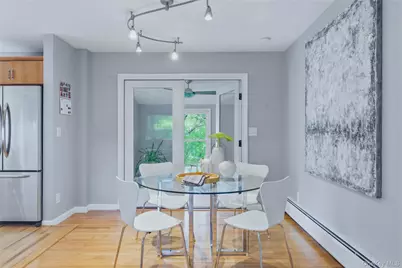
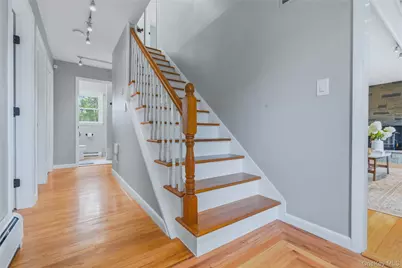
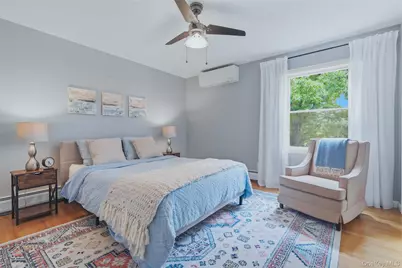
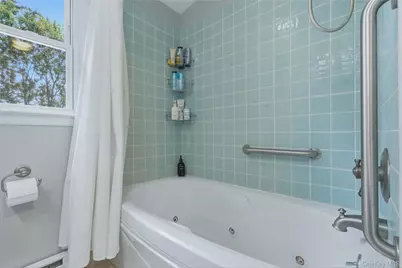
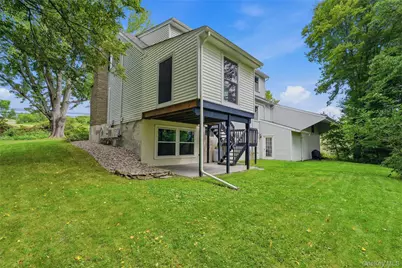
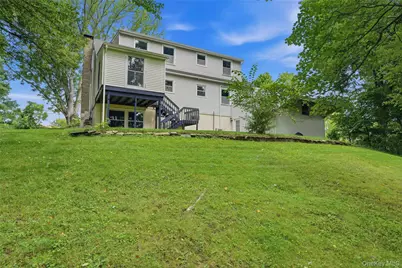
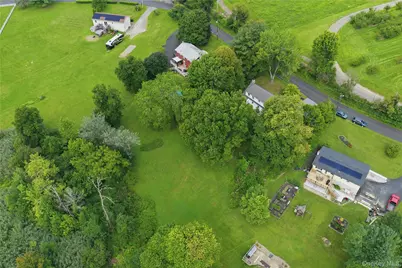
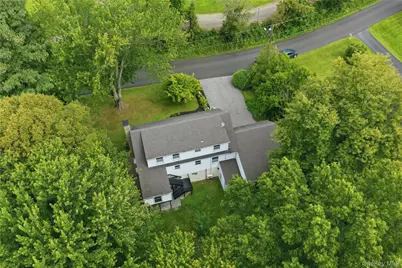
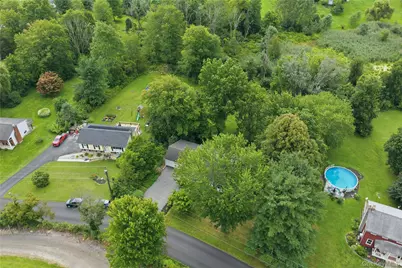
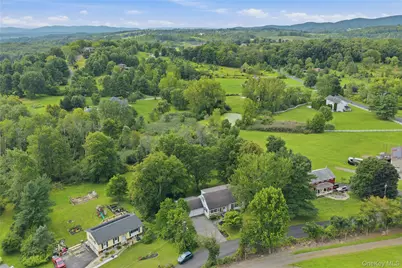
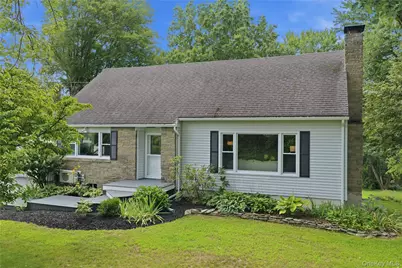
Tucked away on a quiet street and overlooking a picturesque apple orchard, this beautifully maintained mid-century Cape offers the perfect balance of timeless character and modern convenience. Set on just under an acre with mature landscaping, the property provides a peaceful setting while remaining close to the amenities of the Hudson Valley. For commuters, the home is located just 3 miles from the Mid-Hudson Bridge, 4 miles from the Poughkeepsie Train Station, and 6 miles from the Thruway, providing multiple options for travel throughout the Hudson Valley and to New York City. Spanning over 2,000 square feet, the thoughtfully designed floor plan creates an effortless flow ideal for both everyday living and entertaining. Expansive windows throughout the home fill each room with natural light, while a warm and inviting pellet stove adds character and comfort to the main living space. The adjoining sunroom offers a tranquil retreat to enjoy every season, whether sipping morning coffee or unwinding at the end of the day. The first floor features two spacious bedrooms and a full bathroom, providing flexibility for guests, multi-generational living, or a dedicated home office. Upstairs, you'll find two generously sized bedrooms and an additional full bath. The lower level expands the home's possibilities with a partially finished basement, third full bathroom, ample storage, and full-size windows, offering excellent potential for additional recreation, living, or work-from-home space. Thoughtfully updated and beautifully maintained, this is a truly turnkey home where all that's left to do is unpack and enjoy.
Full Property Details
Full Property Details for 16 Gabriety Rd
General
- Price: $575,000
- Taxes: $9,862
- Status: Active
- Type: Single Family
- Source: Long_Island
- MLS ID: 1031669
- Updated: 9/4/2026
- Added to Site: 38 day(s) ago
Interior
- Number of Rooms: 8
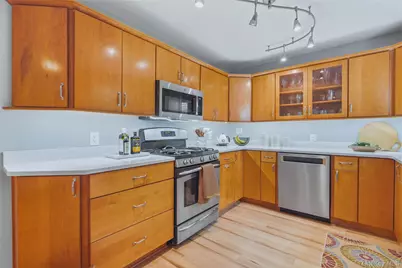
- Interior Features: First Floor Bedroom, First Floor Full Bath, Ceiling Fan(s), Quartz/Quartzite Counters
- Fireplace: Yes
- Number of Fireplaces: 1
- Fireplace(s): Living Room, Pellet Stove
- Appliances: Dishwasher, Dryer, Electric Water Heater, ENERGY STAR Qualified Appliances, Gas Range, Microwave, Refrigerator, Stainless Steel Appliance(s), Washer, Water Purifier Owned
- Laundry Facilities: Yes
- Flooring: Carpet, Hardwood
Rooms
Bathrooms
- Total Bathrooms: 3
- Full Bathrooms: 3
Bedrooms
- Total Bedrooms: 4
Other Rooms
- Laundry: In Basement, Laundry Room
Additional Information
- Security/Safety: Smoke Detector(s)
Exterior
- Exterior Features: Mailbox, Rain Gutters
Parking
- Garage: Yes
- Garage Spaces: 2
- Total Spaces: 4
- Parking Features: Attached, Driveway, Garage
Location
- County: Ulster County
- Driving Directions: From 15 Taylor St, Kingston Take Clinton Ave, S Wilbur Ave, NY-213 W and Union Center Rd to US-9W S in Ulster Park. Follow US-9W S to S Chapel Hill Rd in Highland Continue on S Chapel Hill Rd. Take Perkinsville Rd to Gabriety Rd Destination will be on the left.
- Direction Faces: North
School Information
- High School District: Highland
- Elementary School: Highland Elementary School
- Middle School: Highland Middle School
- High School: Highland Park Community School
Heating & Cooling
- Cooling Type: Ductless
- Heating Type: Baseboard, Oil
- Heating Zones: 5
Utilities
- Sewer: Septic Tank
- Water: Well
- Utility Description: Cable Connected, Electricity Connected
Structural Information
- Architectural Style: Cape Cod
- Detached/Attached: Detached
- Construction: Stone, Vinyl Siding
- Basement: Yes
- Basement Desc.: Partially Finished
- Unfinished Attic: Yes
- Year Built: 1958
Lot Features
- Property View: Trees/Woods
- Lot Size (Acres): 0.71
- Lot Size (Sq. Ft.): 30,928
- Lot Features: Back Yard, Near School, Near Shops
Financial Considerations
- Tax Amount: $9,862.15
Disclosures and Reports
- Special Conditions: None
- Property ID: 3200-095.002-0004-007.000-0000
- Block: 4
- Lot Number: 7
Listed by KW Hudson Valley North
Get Pre-Approved Today
Schools
Schools serving 16 Gabriety Rd
School District:Highland Central School District
| Name | Grades | Distance |
|---|---|---|
Highland Elementary School, Highland, NY 16 Lockhart Lane, Highland, NY 12528 | K-5 | 2.7 mi |
Highland Middle School 71 Main Street, Highland, NY 12528 | 6-8 | 2.6 mi |
Highland High School 320 Pancake Hollow Road, Highland, NY 12528 | 9-12 | 3.2 mi |
Disclaimer:
School attendance boundaries provided by ATTOM Data Solutions and are for reference only. Contact the school directly to verify enrollment eligibility.
Price & Sales History for 16 Gabriety Rd
Date
Details
Price
Change
Source
9/04/2026
Listed
$575,000
22.6%
MLS
7/14/2022
Sold
$469,000
—
Public Record
Disclaimer: Historical sales information is derived from public records provided by the county offices. Information is not guaranteed and should be independently verified.
Tax History
Tax History for 16 Gabriety Rd
Year
Property Taxes
Change
Tax Assessment
Change
2025
$9,613
1%
$260,500
—
2024
$9,517
100%
$260,500
—
2021
-100%
$260,500
—
2016
$7,677
-9%
$260,500
—
2020
$8,411
5%
$260,500
5%
2018
$8,046
3%
$247,900
—
2017
$7,845
2%
$247,900
—
2016
$7,679
—
$247,900
—
2015
$7,653
-1%
$247,900
—
2015
$7,753
3%
$247,900
—
2013
$7,553
—
$247,900
—
Disclaimer: Historical tax information is derived from public records provided by the county offices. Information is not guaranteed and should be independently verified.
Estimate the Cost
Estimate the Cost for 16 Gabriety Rd
16 Gabriety Road, Highland, NY 12528 (MLS# 1031669) is a Single Family property with 4 bedrooms and 3 full bathrooms. 16 Gabriety Road is currently listed for $575,000 and was received on September 04, 2026. Want to learn more about 16 Gabriety Road? Do you have questions about finding other Single Family real estate for sale in Highland? You can browse all Highland real estate or contact a Coldwell Banker agent to request more information.