This is a carousel with tiles that activate property listing cards. Use the previous and next buttons to navigate.
1/1
$18,000,000
This is a carousel with tiles that activate property listing cards. Use the previous and next buttons to navigate.
1/1
Property Description
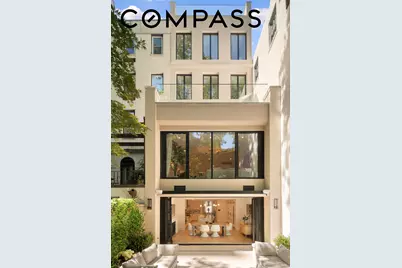
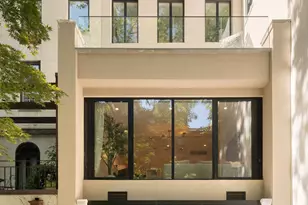
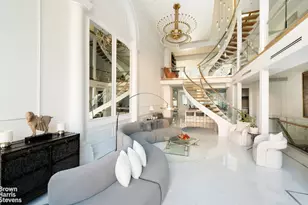
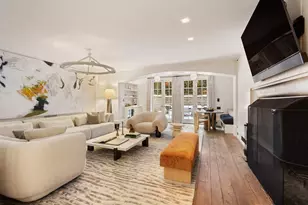
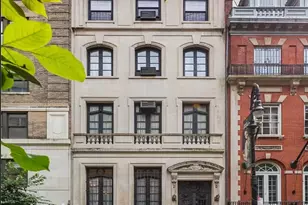
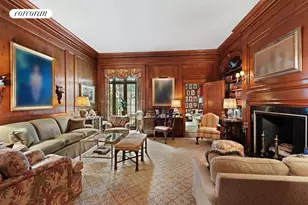
Introducing an ultra-rare, brand new construction limestone townhouse: a fully gut-renovated, designer-furnished, 20-foot-wide, five-story residence with a private elevator, spanning approximately 7,000 square feet, with an additional 1,900 square feet across three exceptional outdoor spaces, offering 6 bedrooms, 8 bathrooms, including 2 powder rooms. This remarkable residence, with an extravagant limestone facade, is ideally situated on one of the Upper East Side's most coveted townhouse blocks, enhanced by elegant exterior street lighting. Executed and sourced with the finest of materials, technology, and artisanal craftsmanship, this meticulously gut-renovated and expanded residence by award-winning master developer Titanium Property Group blends classic architecture with top-tier modern design and infrastructure. The home spans five thoughtfully proportioned floors with high ceilings throughout, as well as a finished cellar and a spectacular finished roof deck with an outdoor kitchen, while oversized windows flood the interiors with natural light throughout. Eight-inch rift and quartered white oak floors run throughout, complemented by solid white oak staircases, custom crown moldings, cove lighting, sleek linear HVAC diffusers, and Kallista plumbing fixtures, reflecting an uncompromising level of design and craftsmanship. Radiant heated floors extend throughout the entire residence, including all bathrooms and every outdoor space, providing exceptional year-round comfort and luxury. This is an unparalleled opportunity to acquire a brand new, truly turnkey trophy townhouse. The garden level of this residential masterpiece features 10-foot ceilings, a gracious entry foyer, and a custom walk-in coat closet, along with a beautifully appointed powder room. The space opens into the chef's kitchen, anchored by 50 feet of custom shaker-style cabinetry, a large center island, dual sinks, two dishwashers, a gas range with custom CopperSmith stainless steel hood, double oven, built-in coffee system, wine storage, and fully paneled Wolf and Sub-Zero appliances, with Calacatta Vagli countertops and island. A wall of oversized windows opens directly onto a beautifully landscaped private garden with a snow-melt system and speakers, creating a seamless indoor-outdoor experience ideal for everyday living and entertaining. The grand parlor floor is designed for formal entertaining, overlooking the garden through oversized windows that drown the space with natural light. A formal living room and dining room are complemented by a wet bar finished in Breccia Capraia marble, with a wine fridge and beverage cooler, enhancing the entertaining experience. The primary suite is a true private sanctuary, occupying its own level and featuring a fireplace, a private terrace with a snow-melt system, and a custom walk-in closet with glass doors and integrated LED lighting. The spa-level bath is finished in Calacatta Cremo marble and includes a double vanity, a Mr. Steam shower, and a separate toilet closet with a TOTO Neorest smart toilet. An additional room on this floor offers flexibility as a home office, gym, dressing room, or additional bedroom. Two additional floors offer four generously proportioned bedrooms, each with custom closets, and en suite bathrooms finished with Arabescato Vagli marble shower accents, along with a flexible den or lounge space. The rooftop offers a spectacular outdoor retreat with open views over the surrounding townhouse gardens and is thoughtfully outfitted with a kitchenette, creating an ideal setting for elevated outdoor entertaining. The cellar level has been fully excavated to achieve exceptional ceiling heights and features Taj Mahal stone flooring, a dedicated dog wash station, and a large laundry room with primary washer and dryer. The space is thoughtfully designed with a gym, storage, and dedicated mechanical and electrical rooms. Infrastructure upgrades include all new plumbing and electrical systems,
Full Property Details
Full Property Details for 165 E 64th St #TWNHSE
General
- Sold For: $18,000,000
- Taxes: $89,820
- Status: Closed
- Type: Single Family
- Source: REBNY
- MLS ID: RLS20092264
- Added to Site: 124 day(s) ago
Interior
- Number of Rooms: 12
- Interior Features: Wet Bar, Bidet, Chandelier, Double Vanity, Entrance Foyer, Eat-in Kitchen, Elevator, High Ceilings, Kitchen Island, Pantry, Recessed Lighting, Sound System, Soaking Tub, Bar, Walk-In Closet(s)
- Fireplace: Yes
- Number of Fireplaces: 1
- Fireplace(s): Other
- Appliances: Cooktop, Double Oven, Dryer, Dishwasher, Freezer, Gas Cooktop, Gas Oven, Refrigerator, Range Hood, Wine Cooler, Washer
- Furnishings: Unfurnished
- Flooring: Hardwood, Marble
Rooms
Bathrooms
- Total Bathrooms: 8
- Full Bathrooms: 6
- Half Bathrooms: 2
Bedrooms
- Total Bedrooms: 6
Other Rooms
- Laundry: Common On Floor, Common Area, Laundry Room
Additional Information
- Security/Safety: Security System
Exterior
- Exterior Features: Building Lighting, Building Garden, Private Entrance, Private Outdoor Space Over 60 Sqft, Private Yard
- Porch/Patio/Deck: Patio, Terrace
Location
- County: New York
- Subdivision: Lenox Hill
Community
- Pets Allowed: Yes
Heating & Cooling
- Central air: Yes
- Air Conditioning: Yes
- Cooling Type: Central Air, Other
- Heating Type: Central, Electric, Forced Air, Natural Gas
Structural Information
- Structure Type: House
- Basement Desc.: Full
- Windows: Double Pane Windows
- Stories/Levels: 3
- Square Feet: 7,000
- Living Area: 7,000 Sq. Ft.
- Year Built: 1899
- Other Struct. Feat.: Elevator(s), Fitness Center
Lot Features
- Property View: City Lights, City, Garden
- Lot Size: 2008.4
- Lot Dimensions: 20.000000 x 100.420000
Financial Considerations
- Assoc Fee Freq.: Monthly
- Tax Amount: $89,820
Disclosures and Reports
- Property ID: 1399-0026
- Block: 1399
- Lot Number: 26
Listing Courtesy of Compass
Get Pre-Approved Today
Schools
Schools serving 165 E 64th St #TWNHSE
School District:New York City Geographic School District 02
| Name | Grades | Distance |
|---|---|---|
East Side Elementary School, PS 267 213 East 63rd Street, New York, NY 10065 | K-5 | 0.1 mi |
Jhs 167 Robert F Wagner 220 East 76th Street, New York, NY 10021 | 6-8 | 0.6 mi |
Disclaimer:
School attendance boundaries provided by ATTOM Data Solutions and are for reference only. Contact the school directly to verify enrollment eligibility.
Price & Sales History for 165 E 64th St #TWNHSE
Date
Details
Price
Change
Source
7/28/2026
Sold
$18,000,000
-2.7%
MLS
5/19/2026
Listed
$18,500,000
—
MLS
Disclaimer: Historical sales information is derived from public records provided by the county offices. Information is not guaranteed and should be independently verified.
165 E 64th Street #TWNHSE, New York City, NY 10065 (MLS# RLS20092264) is a Single Family property that was sold at $18,000,000 on July 28, 2026. Want to learn more about 165 E 64th Street #TWNHSE? Do you have questions about finding other Single Family real estate for sale in New York City? You can browse all New York City real estate or contact a Coldwell Banker agent to request more information.