This is a carousel with tiles that activate property listing cards. Use the previous and next buttons to navigate.
1/29
$625,000
This is a carousel with tiles that activate property listing cards. Use the previous and next buttons to navigate.
1/29
Property Description
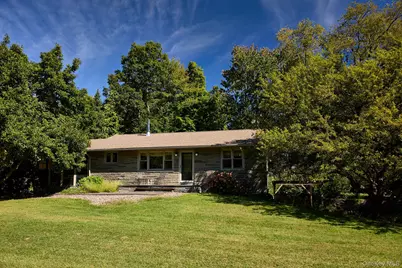
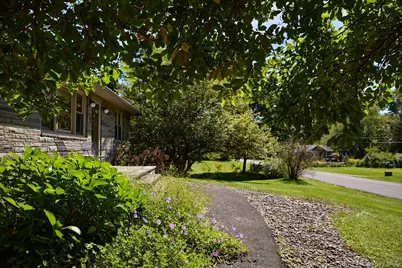
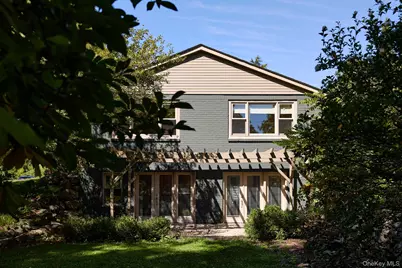
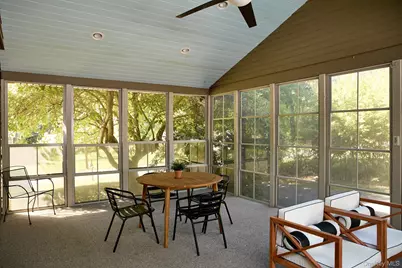
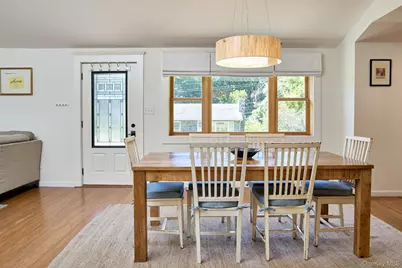
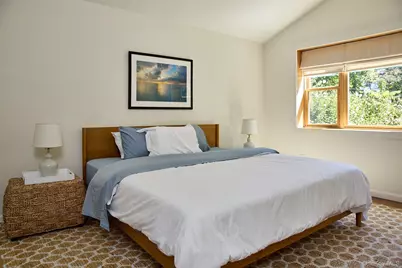
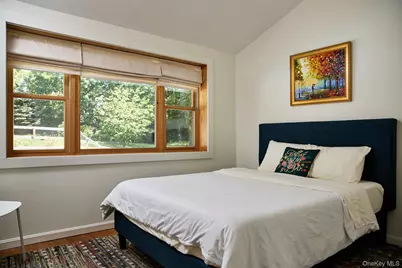
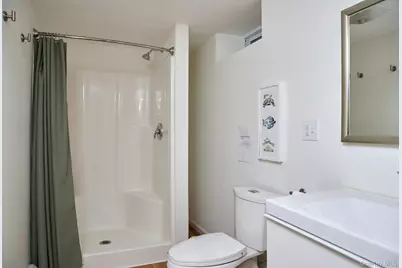
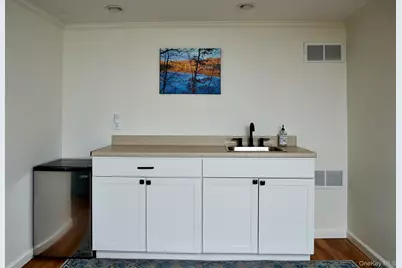
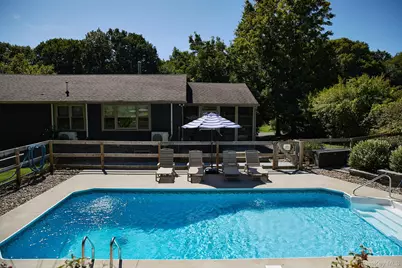
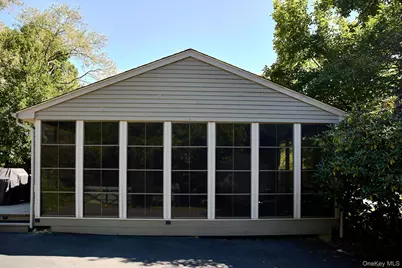
Relax into the comforts of home in this meticulously renovated and maintained mid-century ranch. Stone facing and a mix of painted brickwork and hardiboard in a neutral palette create a calming, natural exterior. Thoughtful landscaping accentuates the flow of the property, from the hydrangeas flanking the bluestone front porch to the pergola-covered pea stone patio, around the stone garden wall to the fire-pit on the back lawn, and finally up to the sunny, terraced pollinator gardens surrounding the heated in-ground pool. Steps from the pool, the three-season porch offers shade and a place to rest and relax, while close to the action. Through the dutch-door, bamboo floors and clean lines set the tone on the main level, which features radiant heated floors and mini-split units for effortless climate controlled comfort year-round. A large butcher block island grounds the kitchen, offering plenty of prep space and room to pull up stools. The chef will appreciate the quartz countertops, Kucht gas range, Bosch dishwasher, and french-door fridge, complimented by dove gray cabinetry and gold-tone hardware. Bright and airy, the dining room and living room have a vaulted ceiling and south-facing windows with wood trim and deep sills. The two bedrooms on this level share a luxurious bathroom with glass-enclosed rain shower and a freestanding soaking tub. The larger room, which easily accommodates a King sized bed, overlooks the garden wall with blooms in view. Downstairs, the finished, walk-out basement includes a kitchenette, a full bathroom, a large family room with walkout French doors, and a bedroom with doors opening to the patio. Mature and established, the outdoor spaces include cedar and magnolia trees, boxwood and privacy shrub borders, hydrangea flowers, butterfly bushes and roses. The heated pool extends the swim season in spring and fall, and the deck houses the out-door grill for barbecuing. Boasting a strong short-term rental history, this property's furnishings, rugs, and window treatments are included in the sale. Amato Lane is a cul-de-sac located minutes to the Village of New Paltz and less than a mile to the Hudson Valley Rail Trail, a scenic, multi-use trail with miles of recreation opportunities in either direction. Just a 5 minute drive to Twin Star Orchards (Brooklyn Cider) and Minard's Farm -- perfectly situated to enjoy all that the Hudson Valley has to offer. Everyday feels like vacation at this sweet home. Call to book a showing today.
Full Property Details
Full Property Details for 17 Amato Ln
General
- Price: $625,000
- Taxes: $10,043
- Status: Active
- Type: Single Family
- Source: Long_Island
- MLS ID: 1054037
- Updated: 9/29/2026
- Added to Site: 19 day(s) ago
Interior
- Number of Rooms: 8
- Interior Features: First Floor Full Bath, High Ceilings, High Speed Internet, Kitchen Island, Open Floorplan, Open Kitchen, Soaking Tub
- Appliances: Dishwasher, Dryer, Gas Range, Refrigerator, Washer
Rooms
Bathrooms
- Total Bathrooms: 2
- Full Bathrooms: 2
Bedrooms
- Total Bedrooms: 3
Additional Information
- Pool: Yes
- Private Pool: Yes
- Pool Description: Electric Heat, In-Ground
Parking
- Parking Features: Private
Location
- County: Ulster County
School Information
- High School District: Highland
- Elementary School: Highland Elementary School
- Middle School: Highland Middle School
- High School: Highland Park Community School
Heating & Cooling
- Cooling Type: Ductless, Electric
- Heating Type: Baseboard, Heat Pump, Oil, Radiant, Radiant Floor
Utilities
- Sewer: Septic Tank
- Water: Well
- Utility Description: Cable Available, Water Connected
Structural Information
- Architectural Style: Ranch
- Detached/Attached: Detached
- Construction: Brick
- Basement: Yes
- Basement Desc.: Finished, Full Basement, Walk-Out Access
- Sq. Ft. Source: Measured
- Year Built: 1965
Lot Features
- Lot Size (Acres): 0.56
- Lot Size (Sq. Ft.): 24,394
Financial Considerations
- Tax Amount: $10,043.22
Disclosures and Reports
- Special Conditions: None
- Property ID: 3889-087.005-0003-040.000-0000
Listed by Church Street Realty Services
Get Pre-Approved Today
Schools
Schools serving 17 Amato Ln
School District:Highland Central School District
| Name | Grades | Distance |
|---|---|---|
Highland Elementary School, Highland, NY 16 Lockhart Lane, Highland, NY 12528 | K-5 | 4.4 mi |
Highland Middle School 71 Main Street, Highland, NY 12528 | 6-8 | 4.3 mi |
Highland High School 320 Pancake Hollow Road, Highland, NY 12528 | 9-12 | 2.2 mi |
Disclaimer:
School attendance boundaries provided by ATTOM Data Solutions and are for reference only. Contact the school directly to verify enrollment eligibility.
Price & Sales History for 17 Amato Ln
Date
Details
Price
Change
Source
9/23/2026
Listed
$625,000
—
MLS
Disclaimer: Historical sales information is derived from public records provided by the county offices. Information is not guaranteed and should be independently verified.
Estimate the Cost
Estimate the Cost for 17 Amato Ln
17 Amato Lane, Highland, NY 12528 (MLS# 1054037) is a Single Family property with 3 bedrooms and 2 full bathrooms. 17 Amato Lane is currently listed for $625,000 and was received on September 23, 2026. Want to learn more about 17 Amato Lane? Do you have questions about finding other Single Family real estate for sale in Highland? You can browse all Highland real estate or contact a Coldwell Banker agent to request more information.