This is a carousel with tiles that activate property listing cards. Use the previous and next buttons to navigate.
1/1
$3,600,000
This is a carousel with tiles that activate property listing cards. Use the previous and next buttons to navigate.
1/1
Property Description
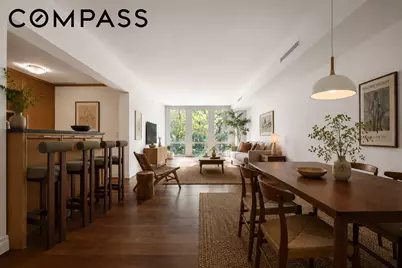
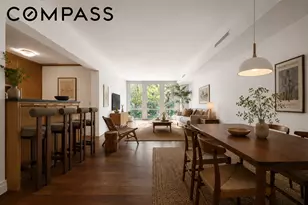
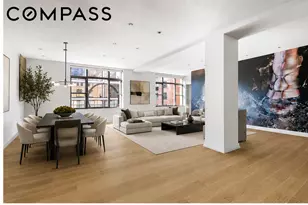
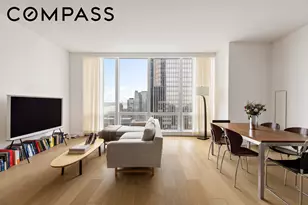
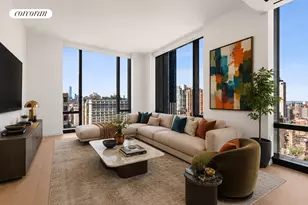
Residence 3K at the Chelsea Enclave is the ultimate retreat - offering the most desirable exposure in the building, the apartment overlooks the bucolic grounds of the neighboring General Theological Seminary. Framed by the lush greenery of The Close, a secret garden in the heart of West Chelsea, this exceptional home offers a rarified sense of tranquility and privacy not easily found in Manhattan. Every room in this generously proportioned two-bedroom, two-and-a-half-bath residence captures the picturesque treetop views of the Seminary grounds below. Spanning approximately 1,648 square feet, the split-bedroom home is anchored by an elegant entry foyer with dual galleries that lead to the home's private spaces. At the heart of the residence is an expansive and open living and dining area that features floor-to-ceiling windows framing the serene treetops. Adjacent, the chef's kitchen is designed for both everyday living and larger gatherings, anchored by a generous island and bar top and appointed with a suite of premium appliances from Sub-Zero, Wolf and Miele. The primary suite serves as a peaceful sanctuary, complete with two walk-in closets and a spa-like five-fixture bath clad in Botticino Fiorito marble. Radiant heated floors, soaking tub, separate shower, and double vanity, creating a serene escape. On the opposite side of the home is the equally well-proportioned secondary bedroom with its own en suite bath and walk-in closet. A powder room and separate laundry area with in-unit vented washer and dryer complete this unique offering. Residents of The Chelsea Enclave enjoy direct access to the beautifully landscaped grounds of The Close, an extraordinary amenity that lends the property an uncommon sense of privacy and greenery rarely found in Manhattan. Perfectly situated moments from the The High Line, renowned galleries, dining destinations, and multiple subway lines, the building offers the best of Chelsea living. Developed by The Brodsky Organization and designed by Ennead Architects with interiors by Alan Wanzenberg, The Chelsea Enclave is the neighborhood's premier full-service condominium comprised of only 54 residences. Amenities include a 24-hour doorman, resident manager, fitness center, children's playroom, bike storage, private storage, on-site garage, and a beautifully landscaped rooftop terrace with grilling stations, lounge seating, and sweeping city views. A private storage unit is conveyed with the sale. Monthly maintenance is inclusive of property taxes. There is a monthly assessment of $1,177 per month through November 2026.
Full Property Details
Full Property Details for 177 9th Ave #3K
General
- Sold For: $3,600,000
- HOA FEE: $6,611/month
- Status: Closed
- Type: Apartment
- Source: REBNY
- MLS ID: RLS20089812
- Added to Site: 120 day(s) ago
Interior
- Number of Rooms: 5
- Interior Features: Breakfast Bar
- Appliances: Dishwasher, Stainless Steel Appliance(s)
- Furnishings: Unfurnished
Rooms
Bathrooms
- Total Bathrooms: 3
- Full Bathrooms: 2
- Half Bathrooms: 1
Bedrooms
- Total Bedrooms: 2
Other Rooms
- Laundry: Building Washer Dryer Install Allowed, Common On Floor, Common Area, In Unit
Exterior
- Exterior Features: Building Barbecue, Building Courtyard, Building Garden, Building Roof Deck, Building Balcony
Parking
- Garage: Yes
- Parking Features: Garage, On Site
Location
- County: New York
- Subdivision: Chelsea
- Building Name: Chelsea Enclave
Community
- Pets Allowed: Yes
Heating & Cooling
- Central air: Yes
- Air Conditioning: Yes
- Cooling Type: Central Air
Structural Information
- Structure Type: High Rise
- Stories/Levels: 7
- Square Feet: 1,648
- Living Area: 1,648 Sq. Ft.
- Year Built: 2008
- Other Struct. Feat.: Bike Storage, Cold Storage, Common Lounge, Common Playroom, Concierge, Elevator(s), Fitness Center, Recreation Room, Yoga Studio
Lot Features
- Lot Size: 29592.72
- Lot Dimensions: 184.000000 x 160.830000
- Land Lease Avail: Yes
Financial Considerations
- Association Fee: $6,611
- Assoc Fee Freq.: Monthly
Disclosures and Reports
- Special Conditions: Standard
- Property ID: 0718-1004-00177-000-000003K
- Block: 718
- Lot Number: 7501
Listing Courtesy of Compass
Get Pre-Approved Today
Schools
Schools serving 177 9th Ave #3K
School District:New York City Geographic School District 02
| Name | Grades | Distance |
|---|---|---|
PS 11 Sarah J Garnett Elementary School (The) 320 West 21st Street, New York, NY 10011 | K-5 | 0.1 mi |
Middle 297 75 Morton St, New York, NY 10038 | 6- | 1 mi |
Disclaimer:
School attendance boundaries provided by ATTOM Data Solutions and are for reference only. Contact the school directly to verify enrollment eligibility.
Price & Sales History for 177 9th Ave #3K
Date
Details
Price
Change
Source
9/01/2026
Sold
$3,600,000
-2.57%
MLS
5/08/2026
Listed
$3,695,000
—
MLS
Disclaimer: Historical sales information is derived from public records provided by the county offices. Information is not guaranteed and should be independently verified.
177 9th Avenue #3K, New York City, NY 10011 (MLS# RLS20089812) is a Apartment property that was sold at $3,600,000 on September 01, 2026. Want to learn more about 177 9th Avenue #3K? Do you have questions about finding other Apartment real estate for sale in New York City? You can browse all New York City real estate or contact a Coldwell Banker agent to request more information.