
This is a carousel with tiles that activate property listing cards. Use the previous and next buttons to navigate.
1/29
$1,850,000
This is a carousel with tiles that activate property listing cards. Use the previous and next buttons to navigate.
1/29
Property Description
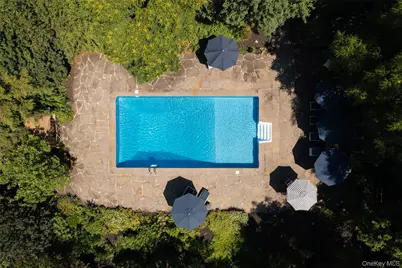
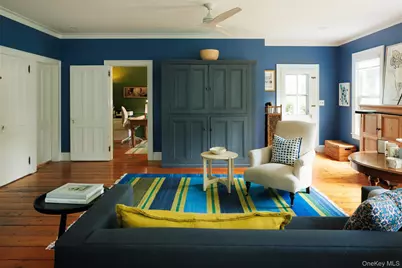
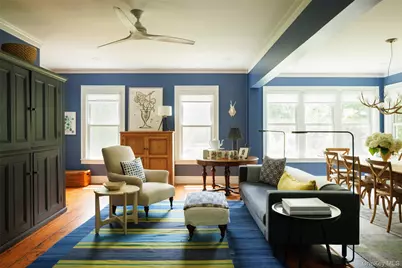
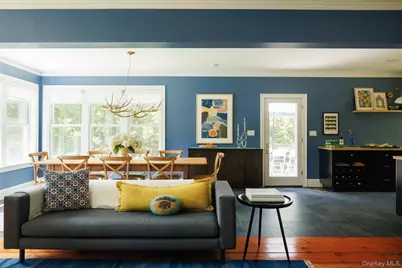
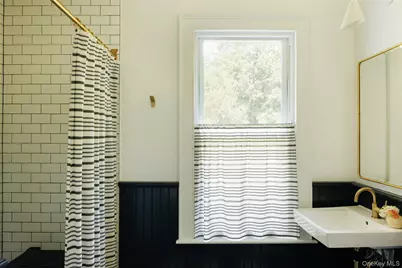
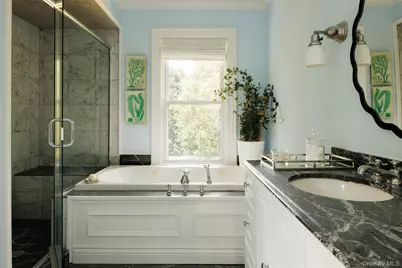
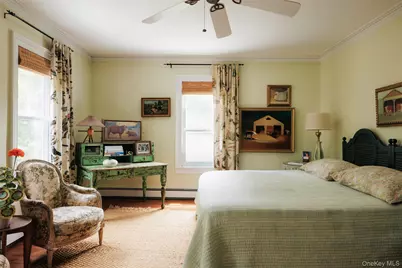
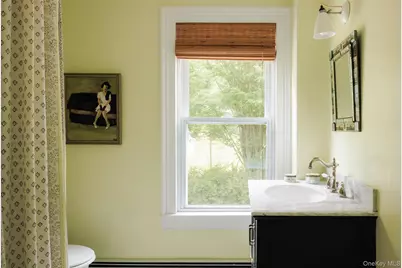
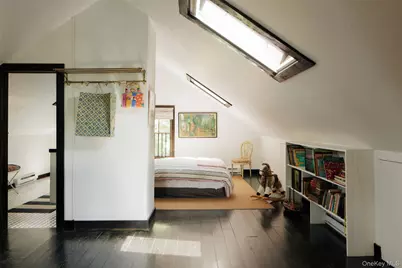
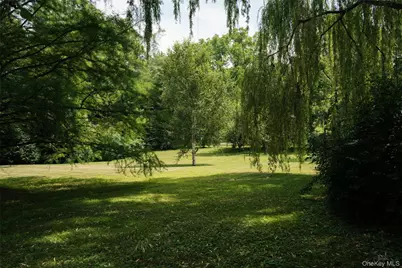
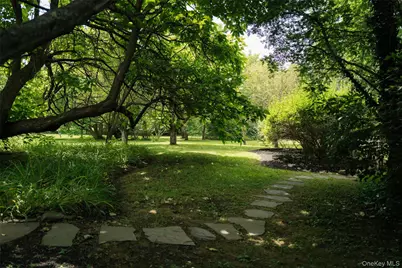
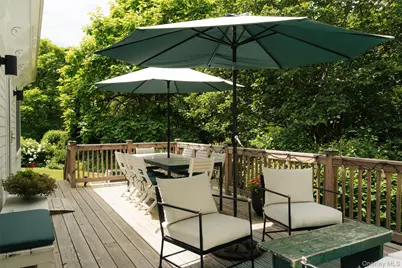
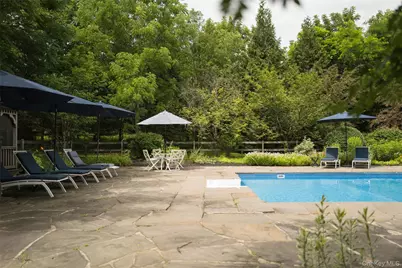
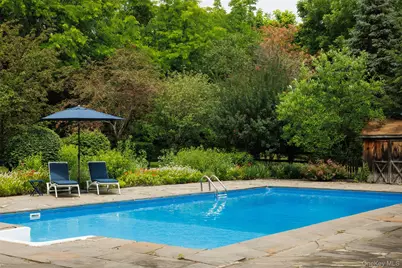
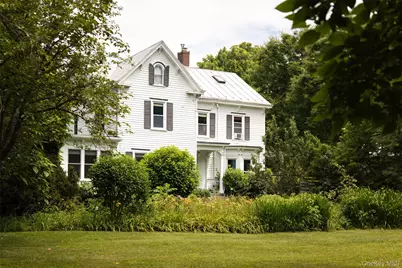
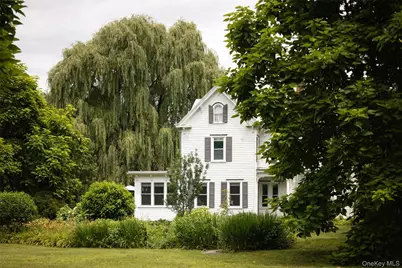
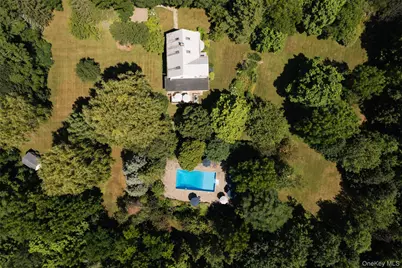
A c1865 Italianate farmhouse set back from the road under mature willows and maples, with the arched dormer, bracketed eaves, and double-leaf paneled front door that mark the period. The house has been kept close to original - wide pine plank floors throughout, tall windows, a carved wood mantel with a green marble surround in the living room - while the systems underneath it have been fully updated. Main level- Double front doors open to a side stair entry hall with original pine flooring and mud room space for your jackets and shoes. The living room holds a bay window, a period mantel, and leads through to a green-walled study with a sitting area and desk. The kitchen and dining room are the result of a recent addition. The kitchen features black cabinetry, brass hardware, butcher block counters, and a zellige tile backsplash and range hood; a wall of windows over the sink looks out to the willows. A blue-walled family room and adjoining dining area spills out to the back patio for easy gathering and entertaining. A full bath with laundry and main floor bedroom complete the level. Upper levels- The second floor has 2 bedrooms, one beautifully appointed at the front of the house, with a full hall bath. The primary suite is anchored by a wall of built-in bookshelves, has a walk in closet and en suite bath. A finished third-floor room under the eaves, lit by a skylight, works as a sleeping loft or playroom and includes a full bath. Grounds A deep, tree-lined lot with mature plantings, a boxwood-edged path to an in-ground salt water pool with a stone patio, bordered by perennial beds. There is a small accessory dwelling for an office, art studio or yoga room. Location On County Route 19 in the Town of Clermont, Columbia County - between Red Hook and Hudson, with easy access to the Taconic State Parkway and the Amtrak stations in Rhinecliff and Hudson.
Full Property Details
Full Property Details for 1788 Co Rte 19
General
- Price: $1,850,000
- Taxes: $8,223
- Status: Active
- Type: Single Family
- Source: Long_Island
- MLS ID: 1022485
- Updated: 8/11/2026
- Added to Site: 42 day(s) ago
Interior
- Number of Rooms: 9
- Interior Features: First Floor Bedroom, First Floor Full Bath, Beamed Ceilings, Ceiling Fan(s), High Ceilings, Primary Bathroom, Walk-In Closet(s)
- Fireplace: Yes
- Number of Fireplaces: 1
- Fireplace(s): Family Room
- Appliances: Dishwasher, Dryer, Gas Range, Refrigerator, Stainless Steel Appliance(s), Washer
- Laundry Facilities: Yes
- Flooring: Tile, Wood
Rooms
Bathrooms
- Total Bathrooms: 4
- Full Bathrooms: 4
Bedrooms
- Total Bedrooms: 3
Other Rooms
- Laundry: In Bathroom, Inside
Additional Information
- Pool: Yes
- Private Pool: Yes
- Pool Description: Fenced, In-Ground, Salt Water
Parking
- Total Spaces: 2
- Parking Features: Off Street
Location
- County: Columbia County
- Driving Directions: From Red Hook- Rte 9 North turn Right on E Kerley Corners, in 2.6 miles, turn Right on CR 19, property is on your right From Rbk- E on 308, at the fork make a left on Rte 199, Right on Hapeman Hill, Right on Turkey Hill, Left on Odak Farms, house is on the left. Google Maps may take you to the wrong spot, Apple is better
School Information
- High School District: Pine Plains
- Elementary School: Seymour Smith Intermediate Lrn Ctr
- Middle School: Stissing Mountain Junior/Senior High School
- High School: Stissing Mountain Jr/Sr High School
Heating & Cooling
- Cooling Type: Ductless, Wall/Window Unit(s)
- Heating Type: Hot Water
Utilities
- Sewer: Septic Tank
- Water: Private
- Utility Description: Cable Connected, Electricity Connected, Water Connected
Structural Information
- Architectural Style: Farmhouse
- Detached/Attached: Detached
- Construction: Frame, Wood Siding
- Basement: Yes
- Basement Desc.: Full Basement, Unfinished
- Sq. Ft. Source: Public Records
- Year Built: 1865
Lot Features
- Property View: Trees/Woods
- Lot Size (Acres): 2.84
- Lot Size (Sq. Ft.): 123,710
- Road Maintenance: Public Maintained Road
- Fence: Yes
- Fencing (Description): Back Yard, Fenced, Perimeter
Financial Considerations
- Tax Amount: $8,223
Disclosures and Reports
- Special Conditions: None
- Inclusions: Whole house in-line generator
- Property ID: 201170200
Listed by Rouse + Co Real Estate LLC
Get Pre-Approved Today
Schools
Schools serving 1788 Co Rte 19
School District:Pine Plains Central School District
| Name | Grades | Distance |
|---|---|---|
Seymour Smith Intermediate Learning Center 41 Academy Street, Pine Plains, NY 12567 | 2-5 | 9.1 mi |
Cold Spring Early Learning Center 358 Homan Road, Stanfordville, NY 12581 | PK-1 | 11.9 mi |
Stissing Mountain High School 2829 West Church Street, Pine Plains, NY 12567 | 6-12 | 8.3 mi |
Disclaimer:
School attendance boundaries provided by ATTOM Data Solutions and are for reference only. Contact the school directly to verify enrollment eligibility.
Price & Sales History for 1788 Co Rte 19
Date
Details
Price
Change
Source
7/16/2026
Listed
$1,850,000
—
MLS
Disclaimer: Historical sales information is derived from public records provided by the county offices. Information is not guaranteed and should be independently verified.
Estimate the Cost
Estimate the Cost for 1788 Co Rte 19
1788 County Route 19, Red Hook, NY 12571 (MLS# 1022485) is a Single Family property with 3 bedrooms and 4 full bathrooms. 1788 County Route 19 is currently listed for $1,850,000 and was received on July 16, 2026. Want to learn more about 1788 County Route 19? Do you have questions about finding other Single Family real estate for sale in Red Hook? You can browse all Red Hook real estate or contact a Coldwell Banker agent to request more information.
