This is a carousel with tiles that activate property listing cards. Use the previous and next buttons to navigate.
1/1
$2,795,000
This is a carousel with tiles that activate property listing cards. Use the previous and next buttons to navigate.
1/1
Property Description
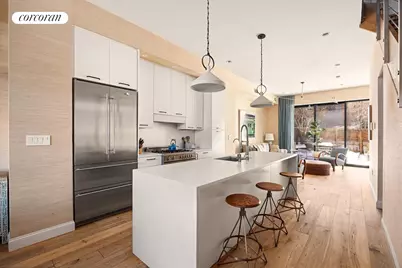
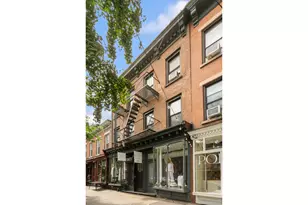
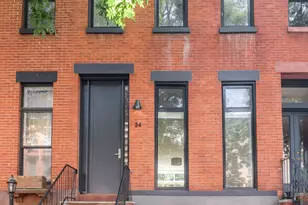
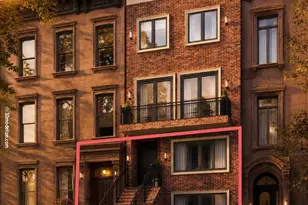
Stunning and mint condition 1-family townhouse offers the best of the old and the new. Constructed in 2019, this super stylish 4-story, 4 bedroom plus recreation space, 4 bathroom townhouse allows you to move in without lifting a finger. Situated right outside the historic district of Clinton Hill, you can enjoy the massive scale and privacy that only a townhouse affords, and enjoy all of the amazing amenities of Fort Greene including Fort Greene Park and an amazing array of restaurants and shops one block away on Myrtle and Dekalb Avenues. The nearby Navy Yard also offers a world of delights, and of course, don't miss Wegmans! Distinguished by an architecturally compelling modern brick facade and oversized windows, light streams in all day, accentuated by soaring ceiling heights on every floor. A designer chef's kitchen and spa-like oversized bathrooms await, in addition to customized closets everywhere. The dramatic parlor floor flows perfectly to a spacious private garden through a full wall of sliding glass doors, and even better, opens into an unexpected European park-like setting surrounded by other 1-family homes, offering a scenic pastoral experience out your backdoor unlike anything else in the city. Enjoy your very own Allee landscaped pocket park PLUS a fenced in private backyard with a custom kitchen and BBQ, Ipe fencing, bluestone pavers and planted beds, perfect for family gatherings and kids' playtime right outside your back door. Enjoy privacy and quiet every day of the year. The masterful kitchen sits in the middle of this floor, complete with a large dining and prep island, acting as the perfect centerpiece for the spacious dining room in front, and the large living room in back off the garden. Enjoy a loft-like open living plan with just the right amount of separation between spaces, in addition to such gourmet accoutrements as a Bertazzoni range, Bosch fridge and dishwasher, Lieberr Fridge, and a Giagni faucet. Frosty Carina Caesarstone countertops and backsplash are as pretty as they are practical. Head upstairs to two oversized bedrooms, both with customized closets and incredible light. A full bathroom on this floor has been customized with Mosaic House tiled floors and stunning marble walls. The top floor is a stunner! Enjoy a master suite with cathedral ceilings and a primary bathroom of epic proportions, featuring a double vanity, tub and shower. The closet is a fashionista's dream and has been beautifully appointed with hanging space, drawers and shelving. A fourth bedroom on this floor makes an amazing home office, gym, or guest room. Head back to the floor beneath the parlor floor where you can enjoy a renovated space perfect for a playroom, media room, home office, or just extra lounging space. Built out perfectly with a powder room for convenience and additional storage closets, it is the perfect entertaining space for kids and adults alike. No matter how you slice it, this over 3000 SF townhouse far exceeds any of the neighboring condos in both style and size, and the monthly cost of ownership is much much lower. No common charges, just low taxes, all new stylish custom finishes, and you can call yourself a resident of one of the coolest and most culturally vibrant neighborhoods in all of Brownstone Brooklyn.
Full Property Details
Full Property Details for 18 Vanderbilt Ave
General
- Sold For: $2,795,000
- Taxes: $20,184
- Status: Closed
- Type: Single Family
- Source: REBNY
- MLS ID: RLS20074306
- Added to Site: 199 day(s) ago
Interior
- Number of Rooms: 10
- Interior Features: High Ceilings, Smoke Free
- Appliances: Dishwasher
Rooms
Bathrooms
- Total Bathrooms: 4
- Full Bathrooms: 2
- Half Bathrooms: 2
Bedrooms
- Total Bedrooms: 4
Other Rooms
- Laundry: Washer Hookup, In Unit
Additional Information
- Pool: Yes
- Pool Description: Building None
Exterior
- Exterior Features: Garden, Private Outdoor Space Over 60 Sqft
Location
- County: Kings
- Subdivision: Fort Greene
Community
- Pets Allowed: Yes
Heating & Cooling
- Central air: Yes
- Air Conditioning: Yes
- Cooling Type: Central Air
Structural Information
- Structure Type: Townhouse
- Basement Desc.: Other
- Stories/Levels: 3
- Square Feet: 3,060
- Living Area: 3,060 Sq. Ft.
- Year Built: 2015
- Other Struct. Feat.: Green Building
Lot Features
- Property View: Other
- Lot Size: 765
- Lot Dimensions: 45.00 x 17.00
Financial Considerations
- Tax Amount: $20,184
Disclosures and Reports
- Special Conditions: Standard
- Property ID: 02033-0037
- Block: 1824
- Lot Number: 16
Listing Courtesy of Corcoran Group
Get Pre-Approved Today
Schools
Schools serving 18 Vanderbilt Ave
School District:New York City Geographic School District 13
| Name | Grades | Distance |
|---|---|---|
Ps 46 Edward C Blum 100 Clermont Avenue, Brooklyn, NY 11205 | K-5 | 0.2 mi |
Disclaimer:
School attendance boundaries provided by ATTOM Data Solutions and are for reference only. Contact the school directly to verify enrollment eligibility.
Price & Sales History for 18 Vanderbilt Ave
Date
Details
Price
Change
Source
8/10/2026
Sold
$2,795,000
—
MLS
4/06/2026
Price Increased
$2,795,000
1.64%
MLS
3/01/2026
Listed
$2,750,000
—
MLS
Disclaimer: Historical sales information is derived from public records provided by the county offices. Information is not guaranteed and should be independently verified.
18 Vanderbilt Avenue, New York City, NY 11205 (MLS# RLS20074306) is a Single Family property that was sold at $2,795,000 on August 10, 2026. Want to learn more about 18 Vanderbilt Avenue? Do you have questions about finding other Single Family real estate for sale in New York City? You can browse all New York City real estate or contact a Coldwell Banker agent to request more information.