This is a carousel with tiles that activate property listing cards. Use the previous and next buttons to navigate.
1/21
$450,000 Sale Pending
This is a carousel with tiles that activate property listing cards. Use the previous and next buttons to navigate.
1/21
Property Description
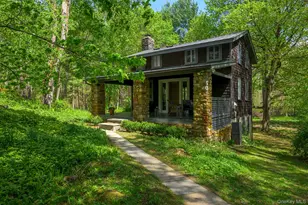
WRENROCK. This idyllic Arts and Crafts cottage, built in 1906, is nestled in a woodland setting. Located in bucolic Hillsdale on a beautiful country road, it is within minutes to the town center, Catamount, the farmer's market and library. A deep porch with stone pillars is at the front of the cedar shingled home. The main level is a large open space with dark hardwood floors. There are multiple windows that allow natural light to flood the room throughout the day. A large stone fireplace anchors the room; it is the ideal spot to relax on a cool evening. The second level has exposed rafters and skylights, perfect for nighttime star gazing. There are two bedrooms, a sitting /reading area and a bathroom with a clawfoot tub. The lower level is an open space with an updated kitchen with stainless steel appliances and quartz countertops. There's plenty of room for dining and hanging out...and a woodstove for extra warmth. Large windows and French doors allow views of the woods and wildlife. There is a second bath with a walk-in shower. At the back of the cottage, there is a bluestone patio that's perfect for dining al fresco. An old icehouse on the property functions as a garden shed. Wrenrock is move-in ready. The cottage is available fully furnished for an additional fee. Agent owned.
Full Property Details
Full Property Details for 180 Collins St
General
- Price: $450,000
- Taxes: $4,519
- Status: Pending
- Type: Single Family
- Source: Long_Island
- MLS ID: 997392
- Updated: 5/22/2026
- Added to Site: 17 day(s) ago
Interior
- Number of Rooms: 5
- Interior Features: Eat-in Kitchen, High Speed Internet, Open Floorplan, Open Kitchen, Quartz/Quartzite Counters, Washer/Dryer Hookup
- Fireplace(s): Living Room, Wood Burning, Wood Burning Stove
- Appliances: Dishwasher, Electric Water Heater, Gas Range, Microwave, Refrigerator, Stainless Steel Appliance(s)
- Flooring: Ceramic Tile, Hardwood
Rooms
Bathrooms
- Total Bathrooms: 2
- Full Bathrooms: 2
Bedrooms
- Total Bedrooms: 2
Additional Information
- Security/Safety: Smoke Detector(s)
Exterior
- Exterior Features: Garden
- Porch/Patio/Deck: Covered, Patio, Porch
Parking
- Parking Features: Driveway, Off Street, Private
Location
- County: Columbia County
- Driving Directions: From intersection of Rt 23 and Rt22, travel east on Rt 23 about 2 miles. Turn left on Collins Street. Travel about 1 mile, 180 Collins is on the right.
- Direction Faces: West
School Information
- High School District: Taconic Hills
- Elementary School: Taconic Hills Elementary School
- Middle School: Taconic Hills Junior/Senior High
- High School: Taconic Hills Junior/Senior High
Heating & Cooling
- Cooling Type: None
- Heating Type: Baseboard, Electric
- Heating Zones: 5
Utilities
- Sewer: Septic Tank
- Water: Well
- Utility Description: Cable Available, Propane
Structural Information
- Architectural Style: Cottage
- Detached/Attached: Attached
- Construction: Shingle Siding
- Basement: Yes
- Basement Desc.: Finished, Full Basement, Walk-Out Access
- Sq. Ft. Source: Measured
- Year Built: 1906
Lot Features
- Lot Size (Acres): 1.15
- Lot Size (Sq. Ft.): 50,094
- Frontage: Municipal
- Fence: Yes
- Lot Features: Part Wooded, Private, Sloped, Wooded
- Fencing (Description): None
Financial Considerations
- Tax Amount: $4,519.32
Disclosures and Reports
- Special Conditions: None
- Property ID: 104200-136-000-0002-036-000-0000
- Block: 2
- Lot Number: 136.-2-36
Listed by The Kinderhook Group, Inc.
Get Pre-Approved Today
Schools
Schools serving 180 Collins St
School District:Taconic Hills Central School District
| Name | Grades | Distance |
|---|---|---|
Taconic Hills Elementary School 73 County Route 11A, Craryville, NY 12521 | PK-6 | 5.4 mi |
Taconic Hills High School 73 County Route 11A, Craryville, NY 12521 | 7-12 | 5.4 mi |
Disclaimer:
School attendance boundaries provided by ATTOM Data Solutions and are for reference only. Contact the school directly to verify enrollment eligibility.
Price & Sales History for 180 Collins St
Date
Details
Price
Change
Source
5/13/2026
Listed
$450,000
92.72%
MLS
1/15/2016
Sold
$233,500
—
Public Record
Disclaimer: Historical sales information is derived from public records provided by the county offices. Information is not guaranteed and should be independently verified.
Tax History
Tax History for 180 Collins St
Year
Property Taxes
Change
Tax Assessment
Change
2025
$4,519
—
$246,000
—
2024
$4,499
100%
$246,000
—
2021
-100%
$246,000
—
2016
$5,030
8%
$246,000
—
2020
$4,653
-8%
$246,000
1%
2018
$5,059
4%
$244,000
—
2017
$4,872
-3%
$244,000
—
2016
$4,999
-3%
$244,000
—
2015
$5,132
—
$244,000
—
2015
$5,154
3%
$244,000
-4%
2013
$5,021
—
$255,060
—
Disclaimer: Historical tax information is derived from public records provided by the county offices. Information is not guaranteed and should be independently verified.
Estimate the Cost
Estimate the Cost for 180 Collins St
180 Collins Street, Hillsdale, NY 12529 (MLS# 997392) is a Single Family property with 2 bedrooms and 2 full bathrooms. 180 Collins Street is currently listed for $450,000 and was received on May 13, 2026. Want to learn more about 180 Collins Street? Do you have questions about finding other Single Family real estate for sale in Hillsdale? You can browse all Hillsdale real estate or contact a Coldwell Banker agent to request more information.