This is a carousel with tiles that activate property listing cards. Use the previous and next buttons to navigate.
1/1
$5,375,000
This is a carousel with tiles that activate property listing cards. Use the previous and next buttons to navigate.
1/1
Property Description
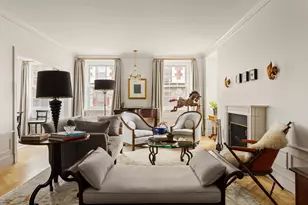
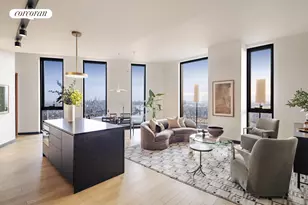
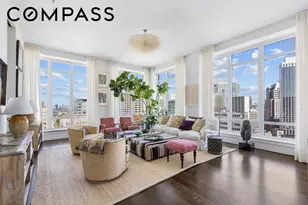
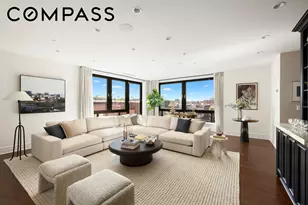
Welcome to this one-of-a-kind, 3,500-square-foot loft in DUMBO, a block from the East River and Brooklyn Bridge Park. This breathtaking residence seamlessly blends historic character, modern elegance, and the warmth of a true home-offering the space, storage, and amenities rarely found in the city. Masterfully reimagined by renowned interior design firm, Chango & Co., and featured in multiple publications, this remarkable 4-bedroom home features exposed brick, original timber columns, and jaw-dropping 15-foot ceilings throughout. The 45' wide great room provides the perfect space for everyday living and entertaining, framed by floor to ceiling windows flooding the home with natural light. A private outdoor terrace-complete with a built-in grill-creates the perfect urban oasis. The brand-new chef's kitchen features paneled appliances, a large island with seating, a convenient pantry, and copious other storage opportunities. Nearby, a custom built-in banquette provides the perfect spot for meals with friends and loved ones overlooking the garden. Painted exposed brick provides a peaceful and cozy backdrop for the large primary bedroom, which is draped in natural light from the two large south facing windows. The primary suite is complete with a walk-in closet, double vanity, oversized shower stall with soaking tub, and a separate water closet. The adjacent two bedrooms feature exposed brick, oversized south facing windows, and thoughtful built-ins for storing books, toys, and other items. Custom closets complete each room. A nearby full bathroom with tub/shower and double vanity is shared by these bedrooms. The fourth bedroom features an en-suite bathroom, walk through closet, and is currently being used as an office and den, complete with a built-in desk and storage system. A full-size walk-in laundry room includes a vented washer and dryer, lots of additional storage, and room for a beverage or wine fridge. Unheard of in NYC condos, this home features two attic spaces, making it easy to keep seasonal items, holiday décor, and wardrobe transitions neatly tucked away. The entire home is outfitted with custom automatic window shades and multiple zone central A/C and heat. Every inch of this home has been designed to evoke the feel of a spacious suburban residence, all while being just steps from the best that Brooklyn has to offer. 185 Plymouth offers a 24-hour virtual doorman, fitness room, bike storage, and package room. And as if all of that isn't enough, two separately deeded side-by-side parking spaces and a private storage cage are available for purchase. Broker/Owner sale. There is a 0.75% flip tax payable by the buyer.
Full Property Details
Full Property Details for 185 Plymouth St #2S
General
- Sold For: $5,375,000
- HOA FEE: $2,880/month
- Taxes: $54,924
- Status: Closed
- Type: Apartment
- Source: REBNY
- MLS ID: RLS20049333
- Added to Site: 252 day(s) ago
Interior
- Number of Rooms: 6
- Interior Features: Breakfast Bar, Built-in Features, Double Vanity, High Ceilings, Kitchen Island, Pantry, Sound System, Soaking Tub, Walk-In Closet(s)
- Appliances: Dryer, Dishwasher, Freezer, Gas Cooktop, Gas Oven, Refrigerator, Stainless Steel Appliance(s), Wine Cooler, Washer
- Furnishings: Unfurnished
- Flooring: Hardwood
Rooms
Bathrooms
- Total Bathrooms: 4
- Full Bathrooms: 3
- Half Bathrooms: 1
Bedrooms
- Total Bedrooms: 4
Other Rooms
- Laundry: Common On Floor, Common Area, Laundry Room, In Unit
Additional Information
- Equipment: Intercom
Exterior
- Exterior Features: Building Courtyard, Building Outdoor Grill, Private Entrance, Private Outdoor Space Over 60 Sqft
- Porch/Patio/Deck: Deck, Terrace
Location
- County: Kings
- Subdivision: Dumbo
Heating & Cooling
- Central air: Yes
- Air Conditioning: Yes
- Cooling Type: Central Air, Other
- Heating Type: Baseboard, Central, Natural Gas
Structural Information
- Structure Type: Mixed Use
- Windows: Window Treatments
- Stories/Levels: 6
- Square Feet: 3,416
- Living Area: 3,416 Sq. Ft.
- Year Built: 1920
- Other Struct. Feat.: Bike Storage, Elevator(s), Fitness Center
Lot Features
- Lot Dimensions: 45.000000 x 190.000000
Financial Considerations
- Association Fee: $2,880
- Assoc Fee Freq.: Monthly
- Tax Amount: $54,924
Disclosures and Reports
- Special Conditions: Standard
- Block: 20
- Lot Number: 1002
Listing Courtesy of Compass
Get Pre-Approved Today
Schools
Schools serving 185 Plymouth St #2S
School District:New York City Geographic School District 13
| Name | Grades | Distance |
|---|---|---|
Ps 307 Daniel Hale Williams 209 York Street, Brooklyn, NY 11201 | PK-5 | 0.3 mi |
Disclaimer:
School attendance boundaries provided by ATTOM Data Solutions and are for reference only. Contact the school directly to verify enrollment eligibility.
Price & Sales History for 185 Plymouth St #2S
Date
Details
Price
Change
Source
5/08/2026
Sold
$5,375,000
-2.18%
MLS
9/17/2025
Listed
$5,495,000
—
MLS
Disclaimer: Historical sales information is derived from public records provided by the county offices. Information is not guaranteed and should be independently verified.
185 Plymouth Street #2S, New York City, NY 11201 (MLS# RLS20049333) is a Apartment property that was sold at $5,375,000 on May 08, 2026. Want to learn more about 185 Plymouth Street #2S? Do you have questions about finding other Apartment real estate for sale in New York City? You can browse all New York City real estate or contact a Coldwell Banker agent to request more information.