This is a carousel with tiles that activate property listing cards. Use the previous and next buttons to navigate.
1/50
$1,789,000
This is a carousel with tiles that activate property listing cards. Use the previous and next buttons to navigate.
1/50
Property Description
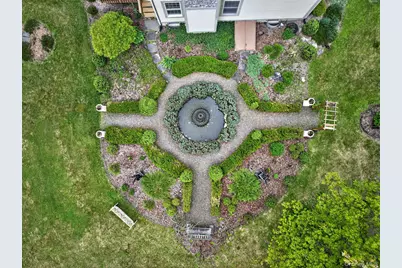
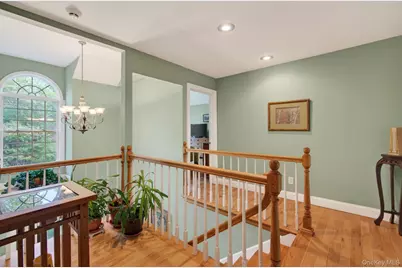
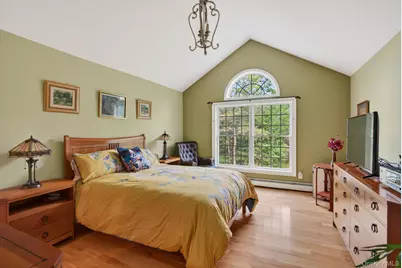
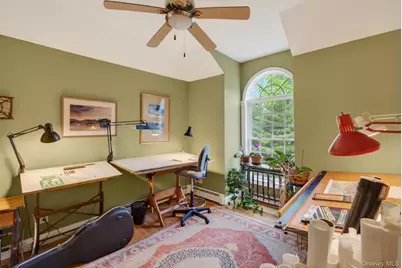
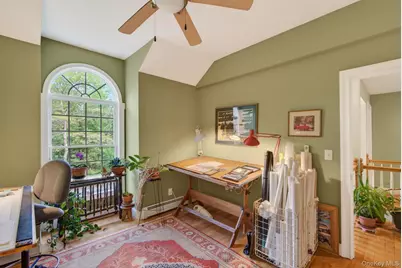
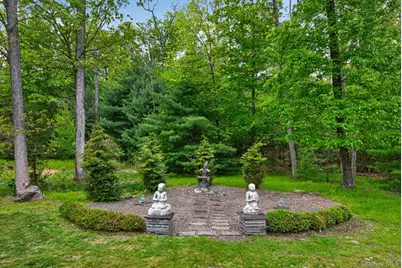
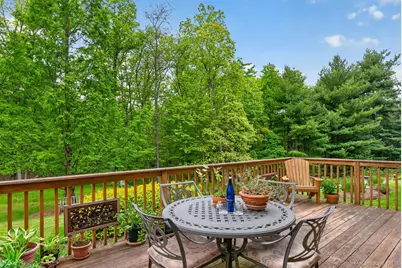
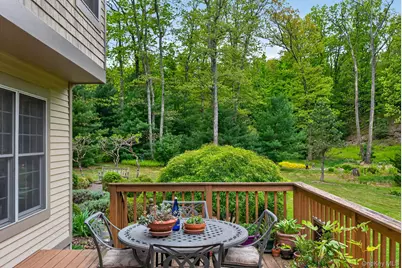
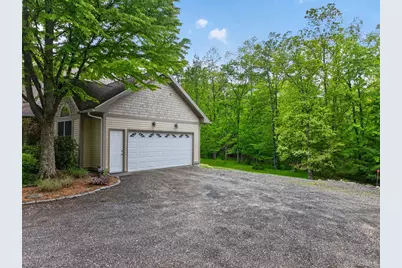
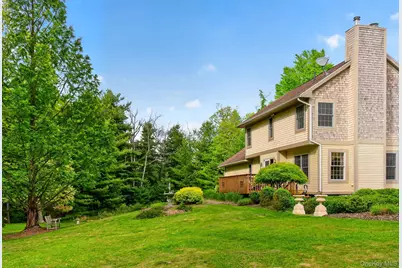
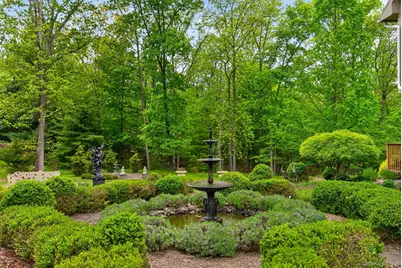
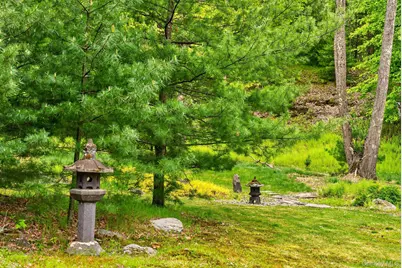
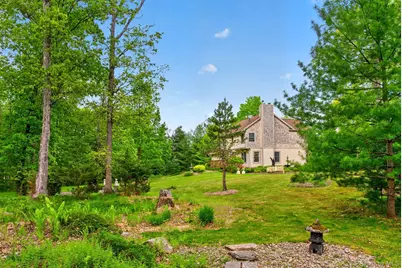
189 Bush Road offers a rare combination of privacy, acreage and distinctive architecture on 10 beautiful acres in Stone Ridge. Set back from the road and surrounded by its own landscape, the property feels wonderfully private while remaining convenient to everything that makes the Hudson Valley such a desirable place to call home. The three-bedroom, 2½-bath home is immaculate and thoughtfully designed, with warm natural materials including hickory siding, cedar shakes and a mahogany porch. Inside, generous Pella windows connect the house to its surroundings, while comfortable living spaces create a home that feels substantial yet welcoming. Outside is where the property becomes truly exceptional. Ten acres provide room to breathe, explore and enjoy a level of privacy increasingly difficult to find. The grounds have been carefully shaped over many years by a professional landscape architect, with established gardens, mature plantings and natural areas that complement rather than overwhelm the setting. Beyond the cultivated spaces, the acreage offers the freedom to make the property your own. This is not simply a house with a large yard-it is a private Hudson Valley property with 10 acres of land, beautiful architectural details and a landscape that has taken years to establish. Offered at $1,789,000, 189 Bush Road is an opportunity for buyers seeking space, privacy and a distinctive home in Stone Ridge.
Full Property Details
Full Property Details for 189 Bush Rd
General
- Price: $1,789,000
- Taxes: $11,982
- Status: Active
- Type: Single Family
- Source: Long_Island
- MLS ID: 992141
- Updated: 9/9/2026
- Added to Site: 96 day(s) ago
Interior
- Number of Rooms: 7
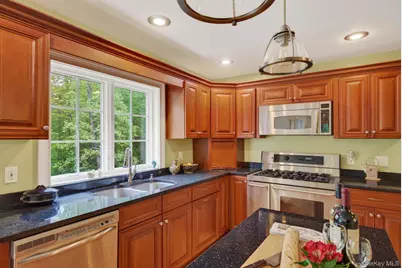
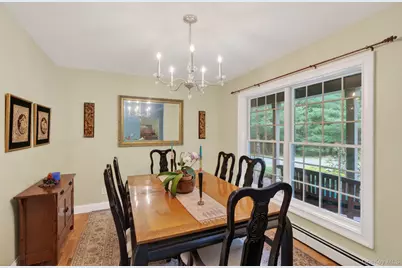
- Interior Features: Breakfast Bar, Cathedral Ceiling(s), Formal Dining, Granite Counters, High Ceilings, His and Hers Closets, Kitchen Island, Natural Woodwork, Open Floorplan, Open Kitchen, Primary Bathroom, Walk-In Closet(s), Washer/Dryer Hookup
- Fireplace: Yes
- Number of Fireplaces: 1
- Fireplace(s): Gas
- Appliances: Dishwasher, Range, Stainless Steel Appliance(s)
- Laundry Facilities: Yes
- Flooring: Hardwood, Wood
Rooms
Bathrooms
- Total Bathrooms: 3
- Full Bathrooms: 2
- Half Bathrooms: 1
Bedrooms
- Total Bedrooms: 3
Other Rooms
- Laundry: Laundry Room
Additional Information
- Security/Safety: Security System
Exterior
- Exterior Features: Garden
- Porch/Patio/Deck: Covered, Deck, Porch
Parking
- Garage: Yes
- Garage Spaces: 2
- Total Spaces: 6
- Parking Features: Driveway
Location
- County: Ulster County
- Driving Directions: From NYS Thruway Exit 19: Take Rt 28 W to Rt 209 S through Stone Ridge. Turn onto Bush Rd. Follow the long wooded drive to 189 Bush Rd. From Kerhonkson/Ellenville: Take Rt 209 N toward Stone Ridge. Turn onto Bush Rd and follow the wooded drive to 189 Bush Rd.
School Information
- High School District: Rondout Valley
- Elementary School: Marbletown Elementary School
- Middle School: Rondout Valley Junior High School
- High School: Rondout Valley High School
Heating & Cooling
- Cooling Type: Wall/Window Unit(s)
- Heating Type: Hot Water, Oil
Utilities
- Sewer: Septic Tank
- Water: Well
- Utility Description: Cable Available, Electricity Connected, Trash Collection Private
Structural Information
- Architectural Style: Cape Cod, Contemporary, Craftsman
- Detached/Attached: Detached
- Construction: Block, Cedar, Shingle Siding, Wood Siding
- Basement: Yes
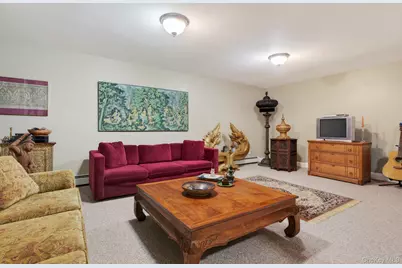
- Basement Desc.: Finished, Storage Space
- Windows: Double Pane Windows
- Year Built: 2003
Lot Features
- Lot Size (Acres): 10
- Lot Size (Sq. Ft.): 435,600
- Fence: Yes
- Lot Features: Back Yard, Front Yard, Garden, Landscaped, Part Wooded, Rolling Slope
- Fencing (Description): Front Yard, Wood
Financial Considerations
- Tax Amount: $11,982.31
Disclosures and Reports
- Special Conditions: None
- Property ID: 3400-061.002-0002-029.110-0000
- Block: 2
- Lot Number: 29.11
Listed by Halter Associates Realty Inc
Get Pre-Approved Today
Schools
Schools serving 189 Bush Rd
School District:Rondout Valley Central School District
| Name | Grades | Distance |
|---|---|---|
Marbletown Elementary School 12 Pine Bush Road, Stone Ridge, NY 12484 | K-3 | 2.2 mi |
Rondout Valley Intermediate School 122 Kyserike Road, Accord, NY 12404 | 4-6 | 4.8 mi |
Rondout Valley Junior High School 122 Kyserike Road, Accord, NY 12404 | 7-8 | 4.8 mi |
Rondout Valley High School 122 Kyserike Road, Accord, NY 12404 | 9-12 | 4.8 mi |
Disclaimer:
School attendance boundaries provided by ATTOM Data Solutions and are for reference only. Contact the school directly to verify enrollment eligibility.
Price & Sales History for 189 Bush Rd
Date
Details
Price
Change
Source
9/09/2026
Price Reduced
$1,789,000
-3.3%
MLS
7/09/2026
Listed
$1,850,000
—
MLS
Disclaimer: Historical sales information is derived from public records provided by the county offices. Information is not guaranteed and should be independently verified.
Tax History
Tax History for 189 Bush Rd
Year
Property Taxes
Change
Tax Assessment
Change
2025
$11,238
—
$467,500
—
2024
$11,190
571%
$467,500
—
2021
$1,668
-76%
$467,500
10%
2020
$6,897
8%
$425,000
—
2018
$6,405
-21%
$425,000
-6%
2017
$8,080
74%
$450,000
—
2016
$4,636
-44%
$450,000
—
2015
$8,322
-22%
$450,000
—
2015
$10,728
2%
$450,000
—
2013
$10,513
—
$450,000
—
Disclaimer: Historical tax information is derived from public records provided by the county offices. Information is not guaranteed and should be independently verified.
Estimate the Cost
Estimate the Cost for 189 Bush Rd
189 Bush Road, Stone Ridge, NY 12484 (MLS# 992141) is a Single Family property with 3 bedrooms, 2 full bathrooms and 1 partial bathroom. 189 Bush Road is currently listed for $1,789,000 and was received on July 09, 2026. Want to learn more about 189 Bush Road? Do you have questions about finding other Single Family real estate for sale in Stone Ridge? You can browse all Stone Ridge real estate or contact a Coldwell Banker agent to request more information.