This is a carousel with tiles that activate property listing cards. Use the previous and next buttons to navigate.
1/47
$679,000 Sale Pending
This is a carousel with tiles that activate property listing cards. Use the previous and next buttons to navigate.
1/47
Property Description
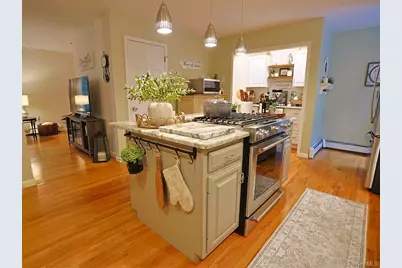
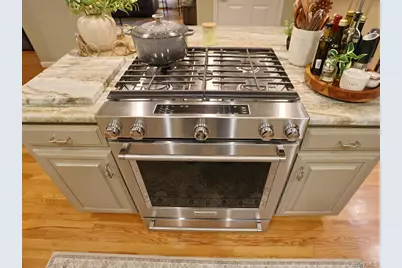
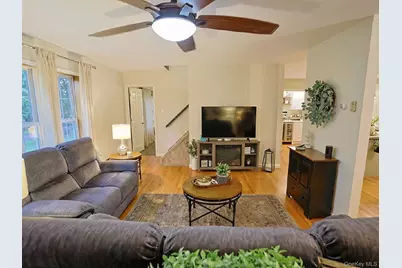
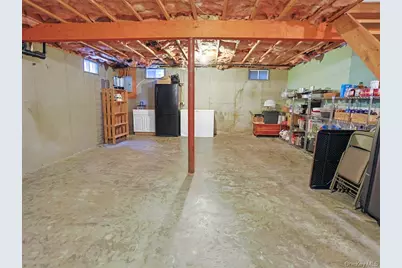
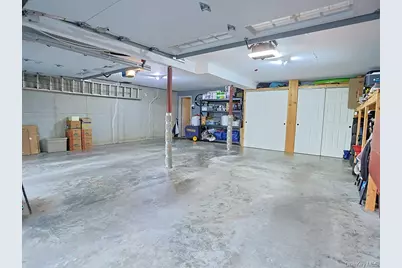
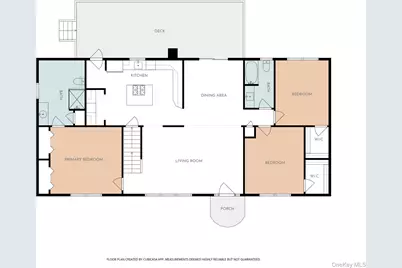
Welcome to your own private backyard oasis! This beautifully maintained and thoughtfully updated Cape Cod sits on a spacious 0.90-acre corner lot in the Town of Shawangunk, offering an exceptional outdoor living experience designed for entertaining, relaxing, and making the most of every season. The centerpiece of this incredible backyard is the 18,000-gallon saltwater fiberglass pool, complete with a propane pool heater for an extended swimming season. Surrounding the pool is an updated deck with composite decking and vinyl railings, creating a low-maintenance space for lounging and enjoying the outdoors. Just steps away, the impressive 16' x 24' pavilion with a fully equipped outdoor kitchen is made for unforgettable gatherings. The outdoor kitchen includes a refrigerator, grill, and flat-top grill, while a flat-screen TV completes the space for outdoor dining, game days, movie nights, and entertaining and all included in the sale, making this backyard truly ready to enjoy from day one. Inside, this spacious Cape Cod offers approximately 2,400 square feet, with 5 bedrooms and 2 full baths. The main level features hardwood floors throughout the living room and a formal dining room. The updated kitchen includes quartz countertops, a large center island, and stainless steel appliances. The main-level primary suite features new LVT flooring, generous closet space, and an updated private bath, while two additional bedrooms with hardwood flooring and another updated full bath complete the main level. Upstairs are two additional bedrooms and a spacious family room. The property also offers a 2-car attached garage, shed, unfinished basement with plenty of storage, fenced yard, and beautifully landscaped grounds. Major recent improvements include a new well pump and pressure tank (2025), water filtration system (2025), and water softener (2025). With a resort-style backyard, saltwater heated pool, expansive pavilion, outdoor kitchen, and plenty of space to gather, this is more than a home; it's an outdoor lifestyle ready to be enjoyed.
Full Property Details
Full Property Details for 2 Panther Ln
General
- Price: $679,000
- Taxes: $12,690
- Status: Pending
- Type: Single Family
- Source: Long_Island
- MLS ID: 1049441
- Updated: 10/7/2026
- Added to Site: 25 day(s) ago
Interior
- Number of Rooms: 11
- Interior Features: First Floor Bedroom, Formal Dining, Primary Bathroom, Master Downstairs, Quartz/Quartzite Counters
- Appliances: Dishwasher, Refrigerator, Indirect Water Heater
- Flooring: Carpet, Hardwood
Rooms
Bathrooms
- Total Bathrooms: 2
- Full Bathrooms: 2
Bedrooms
- Total Bedrooms: 5
Additional Information
- Pool: Yes
- Private Pool: Yes
Exterior
- Porch/Patio/Deck: Deck
Parking
- Garage: Yes
- Garage Spaces: 2
- Total Spaces: 2
- Parking Features: Attached
Location
- County: Ulster County
School Information
- High School District: Wallkill
- Elementary School: Ostrander Elementary School
- Middle School: John G Borden Middle School
- High School: Wallkill Senior High School
Heating & Cooling
- Cooling Type: Wall/Window Unit(s)
- Heating Type: Oil
- Heating Zones: 4
Utilities
- Sewer: Septic Tank
- Water: Well
- Utility Description: Trash Collection Private
Structural Information
- Architectural Style: Cape Cod
- Detached/Attached: Detached
- Construction: Frame
- Basement: Yes
- Basement Desc.: Unfinished
- Sq. Ft. Source: Other
- Year Built: 1999
Additional Structures
- Other Structures: Shed(s)
Lot Features
- Lot Size (Acres): 0.9
- Lot Size (Sq. Ft.): 39,204
- Fence: Yes
- Fencing (Description): Fenced
Financial Considerations
- Tax Amount: $12,690
Disclosures and Reports
- Special Conditions: None
- Property ID: 515200.106.050-0002-001.100/0000
Listed by KW Hudson Valley United
Get Pre-Approved Today
Schools
Schools serving 2 Panther Ln
School District:Wallkill Central School District
Disclaimer:
School attendance boundaries provided by ATTOM Data Solutions and are for reference only. Contact the school directly to verify enrollment eligibility.
Price & Sales History for 2 Panther Ln
Date
Details
Price
Change
Source
9/18/2026
Listed
$679,000
102.84%
MLS
7/03/2019
Sold
$334,750
—
Public Record
Disclaimer: Historical sales information is derived from public records provided by the county offices. Information is not guaranteed and should be independently verified.
Tax History
Tax History for 2 Panther Ln
Year
Property Taxes
Change
Tax Assessment
Change
2025
$12,541
—
$65,000
—
2024
$12,493
288%
$65,000
—
2021
$3,216
—
$65,000
3%
2021
$3,216
-70%
$63,000
14%
2020
$10,887
23%
$55,100
—
2018
$8,863
5%
$55,100
—
2017
$8,448
4%
$55,100
—
2016
$8,152
-1%
$55,100
—
2015
$8,224
—
$55,100
—
2015
$8,199
1%
$55,100
—
2013
$8,078
—
$55,100
—
Disclaimer: Historical tax information is derived from public records provided by the county offices. Information is not guaranteed and should be independently verified.
Estimate the Cost
Estimate the Cost for 2 Panther Ln
2 Panther Lane, Wallkill, NY 12589 (MLS# 1049441) is a Single Family property with 5 bedrooms and 2 full bathrooms. 2 Panther Lane is currently listed for $679,000 and was received on September 18, 2026. Want to learn more about 2 Panther Lane? Do you have questions about finding other Single Family real estate for sale in Wallkill? You can browse all Wallkill real estate or contact a Coldwell Banker agent to request more information.