This is a carousel with tiles that activate property listing cards. Use the previous and next buttons to navigate.
1/1
$3,750,000
This is a carousel with tiles that activate property listing cards. Use the previous and next buttons to navigate.
1/1
Property Description
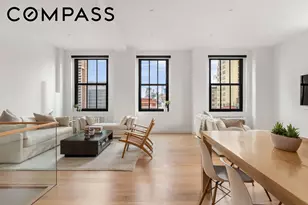
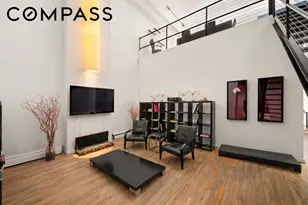
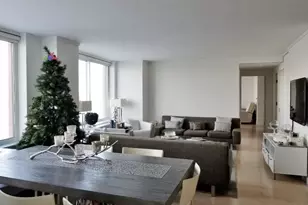
Welcome home to this meticulously reimagined Tribeca duplex loft, where timeless architecture meets modern design. Bathed in glorious northern light, this expansive residence is defined by 10 ft beamed ceilings, oversized windows, and sweeping open views. Thoughtfully gut renovated, the home seamlessly balances entertaining on one level with intimate, private retreats on the floor below. Spanning four bedrooms and two-and-a-half baths, the layout offers exceptional versatility, with ample space to gather, work, and unwind. Every detail has been carefully curated with both elegance and functionality in mind-from custom finishes to intelligently designed storage throughout. This home has been thoughtfully designed to maximize storage, boasting 9 custom built closets throughout as well as dedicated storage right outside your door on both floors. The chef's kitchen is a true centerpiece, featuring custom cabinetry in a sophisticated two-tone palette of khaki grey and warm oak, extended to the ceiling to maximize storage and enhance the sense of volume. Striking Sabbia Dekton countertops and backsplash rise seamlessly to the ceiling, creating a clean, architectural statement. Premium Thermador stainless steel appliances complete the space. The living and dining areas are anchored by rich hardwood flooring and thoughtfully designed lighting, as well as custom Sonos speaker system on the entertainment floor, offering a refined yet comfortable setting for everyday living and entertaining. The primary suite is a tranquil retreat, boasting a spa-like en-suite bath adorned with luxurious marble featuring soft blue and green veining, radiant heated floors, and a sculptural freestanding soaking tub. A custom oak vanity adds warmth and balance to the space. Three additional bedrooms share a beautifully appointed full bath, while a stylish powder room-highlighted by a custom Calacatta Viola marble vanity-is conveniently located off the living & dining space above. Additional features include in-unit washer/dryer blended into the stairwell along with dedicated storage space outside your door on both floors. 20 Jay Street - Located at the coveted corner of Greenwich and cobblestoned Jay Street, the Hanover River House is a historic 1931 Art Deco cooperative originally built as the Hanover Savings Bank and converted in 1979. Residents enjoy a full-time superintendent, mobile enabled video intercom, renovated lobby, upgraded elevator, and a beautifully landscaped roof deck with panoramic city views. Pet-friendly building. Perfectly positioned in the heart of Tribeca, moments from world-class dining, shopping, parks, and transportation.
Full Property Details
Full Property Details for 20 Jay St #8/9C
General
- Sold For: $3,750,000
- HOA FEE: $4,159/month
- Status: Closed
- Type: Apartment
- Source: REBNY
- MLS ID: RLS20078220
- Added to Site: 165 day(s) ago
Interior
- Number of Rooms: 8
- Interior Features: Entrance Foyer, High Ceilings, Soaking Tub
- Appliances: Dryer, Dishwasher, Washer
- Furnishings: Unfurnished
- Flooring: Hardwood
Rooms
Bathrooms
- Total Bathrooms: 3
- Full Bathrooms: 2
- Half Bathrooms: 1
Bedrooms
- Total Bedrooms: 4
Other Rooms
- Laundry: Building Washer Dryer Install Allowed, Common On Floor, Common Area, In Unit
Additional Information
- Equipment: Intercom
Exterior
- Exterior Features: Building Roof Deck
Location
- County: New York
- Subdivision: Tribeca
- Building Name: Hanover River House
Community
- Pets Allowed: Yes
Structural Information
- Structure Type: Multi Family, Mixed Use
- Stories/Levels: 2
- Year Built: 1931
- Other Struct. Feat.: Elevator(s)
Lot Features
- Property View: City
- Lot Size: 5017
- Lot Dimensions: 50.170000 x 100.000000
Financial Considerations
- Association Fee: $4,159
- Assoc Fee Freq.: Monthly
Disclosures and Reports
- Special Conditions: Standard
- Block: 143
- Lot Number: 21
Listing Courtesy of Compass
Get Pre-Approved Today
Schools
Schools serving 20 Jay St #8/9C
School District:New York City Geographic School District 02
| Name | Grades | Distance |
|---|---|---|
Ps 234 Independence School 292 Greenwich Street, New York, NY 10007 | K-5 | 0.2 mi |
Middle 297 75 Morton St, New York, NY 10038 | 6- | 0.9 mi |
Disclaimer:
School attendance boundaries provided by ATTOM Data Solutions and are for reference only. Contact the school directly to verify enrollment eligibility.
Price & Sales History for 20 Jay St #8/9C
Date
Details
Price
Change
Source
8/19/2026
Sold
$3,750,000
-2.6%
MLS
5/17/2026
Price Reduced
$3,850,000
-3.73%
MLS
4/21/2026
Price Reduced
$3,999,000
-5.91%
MLS
3/19/2026
Listed
$4,250,000
—
MLS
Disclaimer: Historical sales information is derived from public records provided by the county offices. Information is not guaranteed and should be independently verified.
20 Jay Street #8/9C, New York City, NY 10013 (MLS# RLS20078220) is a Apartment property that was sold at $3,750,000 on August 19, 2026. Want to learn more about 20 Jay Street #8/9C? Do you have questions about finding other Apartment real estate for sale in New York City? You can browse all New York City real estate or contact a Coldwell Banker agent to request more information.