This is a carousel with tiles that activate property listing cards. Use the previous and next buttons to navigate.
1/1
$3,700,000
This is a carousel with tiles that activate property listing cards. Use the previous and next buttons to navigate.
1/1
Property Description
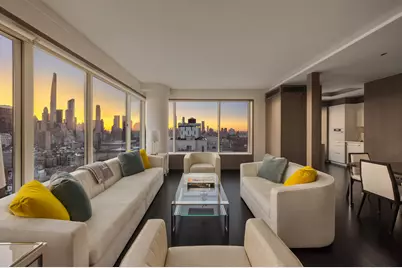
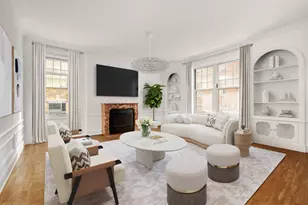
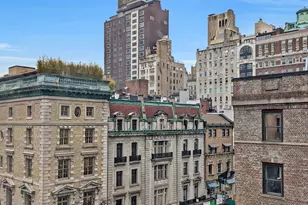
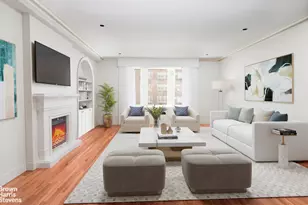
Set high above one of New York City's most convenient and world-class locations, this impeccably renovated condominium offers sweeping, unobstructed views to the south, west, and east. From oversized windows and two private terraces, enjoy expansive skyline views stretching downtown to New York Harbor, open vistas over Central Park, and sightlines to the East River. Sun-filled days and illuminated city nights define every room. Redesigned by acclaimed architect Anne Manning, this custom double-corner home was created within the building's coveted C-line and thoughtfully planned for scale, flow, and livability. The layout includes a large open living and dining room with access to one of the two private terraces, a separate media room or den, a spacious eat-in kitchen, a private bedroom wing, a gallery-style entry hall with museum lighting and generous wall and storage space, and an en-suite laundry room. The kitchen is both refined and highly functional, finished with stone countertops, extensive custom cabinetry, and a full suite of top-tier Miele appliances including three ovens, a gas cooktop, filtered cold water, and instant hot water. A custom corner banquette is perfectly positioned to take in western views over Central Park and southern skyline vistas. The bedroom suites are designed as quiet, light-filled retreats. The corner primary suite enjoys east and south exposures, its own entry hall, a dressing area, a wall of custom walk-in closets, and direct access to a private terrace. The en-suite marble bath features mosaic marble floors, Thassos marble walls, custom cabinetry, an oversized marble sink with dual Fantini faucets, and a glass-enclosed corner shower with open views. The second bedroom suite offers generous proportions, dramatic southern views, a wall of custom closets, and an en-suite marble bath with Duravit soaking tub, Gessi fixtures, and custom cabinetry. The third bedroom is currently configured as a den with custom millwork, a built-in desk, closets, and open views, and can easily function as a bedroom. A large powder room is located off the gallery hall and is finished with honed limestone walls, marble floors, and a custom sink and vanity. Every element of the residence has been carefully considered and executed. Features include coved lighting, bespoke millwork throughout, five-inch wide hardwood plank floors in cerused white oak, curated designer lighting, heated bathroom floors, electric blinds, a hidden bar, a hidden safe, and five-star fixtures. The home is equipped with an integrated AV system and has been further enhanced by the current owner with upgraded AV and HVAC systems throughout. A rare, turnkey offering combining architectural rigor, meticulous craftsmanship, and truly iconic city and park views.
Full Property Details
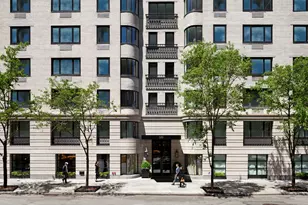
Full Property Details for 200 E 69th St #31C
General
- Sold For: $3,700,000
- Status: Closed
- Type: Apartment
- Source: REBNY
- MLS ID: RLS20067791
- Added to Site: 222 day(s) ago
Interior
- Number of Rooms: 6
- Appliances: Washer Dryer Allowed
Rooms
Bathrooms
- Total Bathrooms: 3
- Full Bathrooms: 2
- Half Bathrooms: 1
Bedrooms
- Total Bedrooms: 3
Other Rooms
- Laundry: Building Other
Additional Information
- Pool: Yes
- Pool Description: Building None
Exterior
- Exterior Features: Building Courtyard, Private Outdoor Space Over 60 Sqft
Parking
- Garage: Yes
Location
- County: New York
- Subdivision: Lenox Hill
- Building Name: 200 East 69th Street
Community
- Pets Allowed: Yes
Structural Information
- Structure Type: High Rise
- Basement Desc.: Other
- Stories/Levels: 57
- Square Feet: 1,958
- Living Area: 1,958 Sq. Ft.
- Year Built: 1991
- Other Struct. Feat.: Bike Storage, Elevator(s), Storage
Lot Features
- Property View: City Lights, City
- Zoning: null
Financial Considerations
- Assoc Fee Freq.: Monthly
Disclosures and Reports
- Special Conditions: Standard
- Property ID: 1423-1284
- Block: 1423
- Lot Number: 1284
Listing Courtesy of Douglas Elliman Real Estate
Get Pre-Approved Today
Schools
Schools serving 200 E 69th St #31C
School District:New York City Geographic School District 02
| Name | Grades | Distance |
|---|---|---|
East Side Elementary School, PS 267 213 East 63rd Street, New York, NY 10065 | K-5 | 0.3 mi |
Jhs 167 Robert F Wagner 220 East 76th Street, New York, NY 10021 | 6-8 | 0.4 mi |
Disclaimer:
School attendance boundaries provided by ATTOM Data Solutions and are for reference only. Contact the school directly to verify enrollment eligibility.
Price & Sales History for 200 E 69th St #31C
Date
Details
Price
Change
Source
7/01/2026
Sold
$3,700,000
-6.33%
MLS
1/20/2026
Listed
$3,950,000
—
MLS
Disclaimer: Historical sales information is derived from public records provided by the county offices. Information is not guaranteed and should be independently verified.
200 E 69th Street #31C, New York City, NY 10021 (MLS# RLS20067791) is a Apartment property that was sold at $3,700,000 on July 01, 2026. Want to learn more about 200 E 69th Street #31C? Do you have questions about finding other Apartment real estate for sale in New York City? You can browse all New York City real estate or contact a Coldwell Banker agent to request more information.