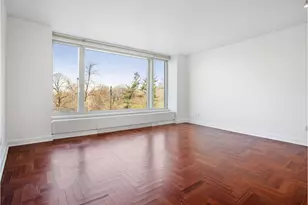
This is a carousel with tiles that activate property listing cards. Use the previous and next buttons to navigate.
1/1
$1,370,000
This is a carousel with tiles that activate property listing cards. Use the previous and next buttons to navigate.
1/1
Property Description
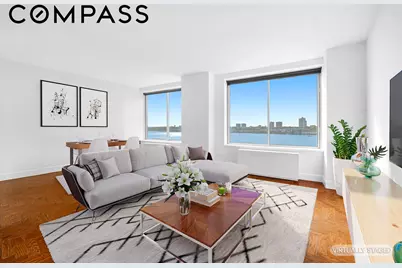
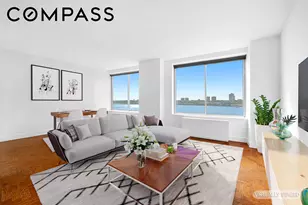
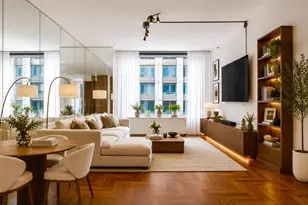
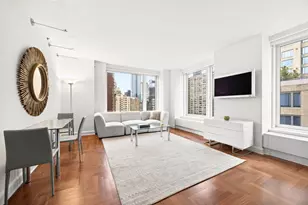
This home offers beautiful, direct Hudson River views and gorgeous sunsets from its west-facing windows. Upon entering this gracious unit, natural light fills the living room, kitchen, and separate dining area. At 1,008 square feet, the layout is generous and flexible. It can easily be converted into a two-bedroom or a private home office with minimal work. The L-shaped living room gives you room for both dining and relaxing. The pass-through kitchen has been renovated with high-end appliances, countertops, and finishes. Both bathrooms are well-appointed. The primary bathroom has a double vanity, a tub, and a separate stall shower. The guest bathroom has a standing shower.The apartment also includes a washer and dryer, HVAC units for heating and cooling, high ceilings, and beautiful herringbone floors. The building is 200 Riverside Boulevard, a full-service, white-glove, pet-friendly condo built in 1998. Amenities include a 24-hour doorman, concierge, resident manager, health club with a pool, steam room and sauna, kids' playroom, bike room, storage room, attached garage, and dry cleaner on-site. You are directly across the street from Riverside Park South and Pier 1, with Lincoln Center, great dining, shopping, and public transportation all close by. This is a home that feels both elegant and comfortable. Call to schedule a viewing.
Full Property Details
Full Property Details for 200 Riverside Blvd #7L
General
- Sold For: $1,370,000
- HOA FEE: $1,472/month
- Taxes: $16,764
- Status: Closed
- Type: Apartment
- Source: REBNY
- MLS ID: RLS20084631
- Added to Site: 151 day(s) ago
Interior
- Number of Rooms: 3
- Interior Features: Sauna
- Furnishings: Unfurnished
Rooms
Bathrooms
- Total Bathrooms: 2
- Full Bathrooms: 2
Bedrooms
- Total Bedrooms: 1
Other Rooms
- Laundry: Building Washer Dryer Install Allowed, Common On Floor, Common Area, In Unit
Additional Information
- Spa Description: Sauna
Parking
- Garage: Yes
- Parking Features: Garage, Valet
Location
- County: New York
- Subdivision: Upper West Side
Community
- Pets Allowed: Yes
Structural Information
- Structure Type: High Rise
- Stories/Levels: 46
- Square Feet: 1,002
- Living Area: 1,002 Sq. Ft.
- Year Built: 1997
- Other Struct. Feat.: Billiard Room, Bike Storage, Common Lounge, Common Playroom, Concierge, Elevator(s), Fitness Center, Game Room, Health Club, Sauna
Lot Features
- Lot Size: 39087.45
- Lot Dimensions: 188.210000 x 207.680000
Financial Considerations
- Association Fee: $1,472
- Assoc Fee Freq.: Monthly
- Tax Amount: $16,764
Disclosures and Reports
- Special Conditions: Standard
- Property ID: 1171-1349
- Block: 1171
- Lot Number: 1349
Listing Courtesy of Compass
Get Pre-Approved Today
Schools
Schools serving 200 Riverside Blvd #7L
School District:New York City Geographic School District 03
| Name | Grades | Distance |
|---|---|---|
Riverside School for Makers and Artists (The) 300 West 61st Street, New York, NY 10023 | PK-8 | 0.4 mi |
Disclaimer:
School attendance boundaries provided by ATTOM Data Solutions and are for reference only. Contact the school directly to verify enrollment eligibility.
Price & Sales History for 200 Riverside Blvd #7L
Date
Details
Price
Change
Source
7/24/2026
Sold
$1,370,000
-1.79%
MLS
5/11/2026
Price Reduced
$1,395,000
-6.69%
MLS
4/23/2026
Listed
$1,495,000
—
MLS
Disclaimer: Historical sales information is derived from public records provided by the county offices. Information is not guaranteed and should be independently verified.
200 Riverside Boulevard #7L, New York City, NY 10069 (MLS# RLS20084631) is a Apartment property that was sold at $1,370,000 on July 24, 2026. Want to learn more about 200 Riverside Boulevard #7L? Do you have questions about finding other Apartment real estate for sale in New York City? You can browse all New York City real estate or contact a Coldwell Banker agent to request more information.