This is a carousel with tiles that activate property listing cards. Use the previous and next buttons to navigate.
1/1
$4,700,000
This is a carousel with tiles that activate property listing cards. Use the previous and next buttons to navigate.
1/1
Property Description
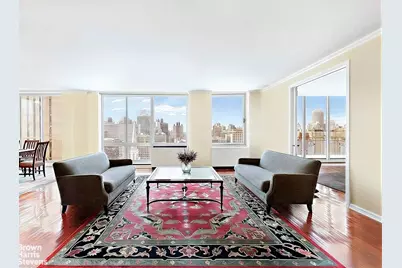
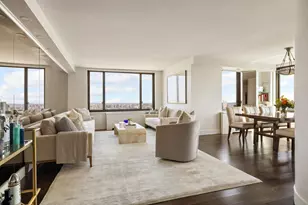
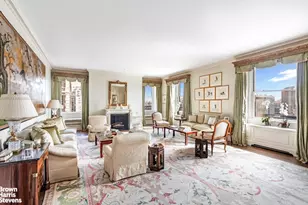
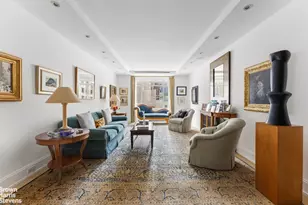
CREATE YOUR 4+ BEDROOM DREAM HOME, 3500 SQFT OF AMAZING SPACE AT AN AMAZING PRICE... Experience exceptional privacy and value rarely found in a city home, featuring remarkable space that combines suburban tranquility with urban convenience. The expansive 3,500-square-foot main living area features direct outdoor access, lofty ceilings, oversized windows, and a private landing, creating a rare, flexible environment perfect for gatherings and indoor-outdoor living. This corner residence offers four bedrooms, a library/den, and five bathrooms, embodying comfort and style throughout. A spacious, open layout filled with natural light is your blank canvas to create a residence of impressive scale and value. Offered at $5,100,000 ($1,457/square foot) with monthly costs of $9,431, covering common charges and real estate taxes. APARTMENT FEATURES: - Exclusive, private elevator landing with open eastern views, ready for your personal touch - Dramatic 35', windowed entrance gallery - 4 Bedrooms - 5 Bathrooms - Library/ den/ media room - Eat-in-kitchen with flexible layout - Bonus: a windowed storage room within the apartment provides a unique advantage. Use this flexible space as a laundry room, home office, or au pair room - Split floor plan, primary suite located in a separate wing - The primary suite features two bathrooms, a sitting room, three exposures, and five oversized custom closets - Corner unit with open city views - Views from every room - 3500 Square Feet - 9-foot ceilings - Imported Brazilian rosewood flooring - Through-wall HVAC heating and cooling system - Washer dryer - All closets and storage with custom-built-in cabinetry - Private outdoor space - Basement storage locker BUILDING FEATURES: - Concierge - Doorman - Live-in Super - 24-Hour Security - Porter - Central Air Conditioning/Heat (HVAC) - WiFi -Verizon Fios - Pets permitted with Board approval - 90% Financing - A parking garage is conveniently located adjacent to the building - Bike room - Landscaped roof terrace with grills - The Q and 6 trains are a short walk away for easy transportation - Parking is available in an adjacent garage The Richmond Condominium stands out as an established, full-service residence in the Upper East Side, noted for its refined living, attentive staff, and vibrant neighborhood. Ideally located near Central Park, Carl Schurz Park, museums, and the 92nd Street Y, plus world-class shopping, dining, and recreation.
Full Property Details
Full Property Details for 201 E 80th St #19THFLOOR
General
- Sold For: $4,700,000
- HOA FEE: $4,252/month
- Status: Closed
- Type: Apartment
- Source: REBNY
- MLS ID: RLS20047218
- Added to Site: 307 day(s) ago
Interior
- Number of Rooms: 10
Rooms
Bathrooms
- Total Bathrooms: 5
- Full Bathrooms: 5
Bedrooms
- Total Bedrooms: 4
Other Rooms
- Laundry: Building Other, In Unit
Additional Information
- Pool: Yes
- Pool Description: Building None
Exterior
- Exterior Features: Balcony, Building Roof Deck, Private Outdoor Space Over 60 Sqft
- Porch/Patio/Deck: None, Balcony
Location
- County: New York
- Subdivision: Yorkville
- Building Name: The Richmond
Community
- Pets Allowed: Yes
Heating & Cooling
- Central air: Yes
- Air Conditioning: Yes
- Cooling Type: Central Air
Structural Information
- Structure Type: High Rise
- Basement Desc.: Other
- Stories/Levels: 24
- Square Feet: 3,500
- Living Area: 3,500 Sq. Ft.
- Year Built: 1996
- Other Struct. Feat.: Bike Storage, Concierge
Lot Features
- Property View: City
- Zoning: C1-9
Financial Considerations
- Association Fee: $4,252
- Assoc Fee Freq.: Monthly
Disclosures and Reports
- Special Conditions: Standard
- Block: 1526
Listing Courtesy of Brown Harris Stevens Residential Sales LLC
Get Pre-Approved Today
Schools
Schools serving 201 E 80th St #19THFLOOR
School District:New York City Geographic School District 02
| Name | Grades | Distance |
|---|---|---|
Ps 290 Manhattan New School 311 East 82nd Street, New York, NY 10028 | 3-5 | 0.2 mi |
Jhs 167 Robert F Wagner 220 East 76th Street, New York, NY 10021 | 6-8 | 0.2 mi |
Disclaimer:
School attendance boundaries provided by ATTOM Data Solutions and are for reference only. Contact the school directly to verify enrollment eligibility.
Price & Sales History for 201 E 80th St #19THFLOOR
Date
Details
Price
Change
Source
6/17/2026
Sold
$4,700,000
-7.84%
MLS
3/13/2026
Price Reduced
$5,100,000
-8.93%
MLS
1/22/2026
Price Reduced
$5,600,000
-19.94%
MLS
11/04/2025
Price Reduced
$6,995,000
-6.73%
MLS
9/09/2025
Listed
$7,500,000
—
MLS
Disclaimer: Historical sales information is derived from public records provided by the county offices. Information is not guaranteed and should be independently verified.
201 E 80th Street #19THFLOOR, New York City, NY 10075 (MLS# RLS20047218) is a Apartment property that was sold at $4,700,000 on June 17, 2026. Want to learn more about 201 E 80th Street #19THFLOOR? Do you have questions about finding other Apartment real estate for sale in New York City? You can browse all New York City real estate or contact a Coldwell Banker agent to request more information.