
This is a carousel with tiles that activate property listing cards. Use the previous and next buttons to navigate.
1/1
$16,000,000
This is a carousel with tiles that activate property listing cards. Use the previous and next buttons to navigate.
1/1
Property Description
Smart Home
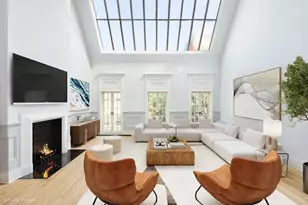
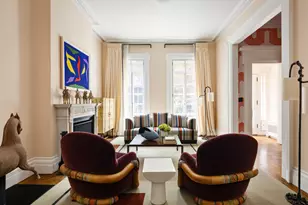
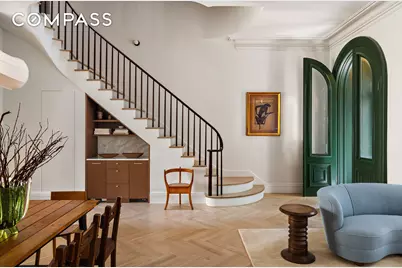
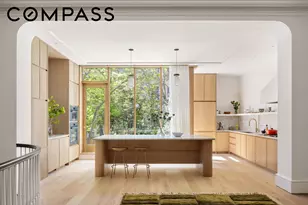
Above and beyond in every sense imaginable. The epitome of contemporary design meets historic brownstone style in this utterly reimagined and reconstructed 25-foot-wide Cobble Hill townhouse. The marriage of loft living and brownstone charm, this house was intentionally designed to maximize light and a sense of space and connection throughout. It includes top-of-the-line finishes, numerous separate but integrated living areas, an elevator stopping on every floor, four separate levels of outdoor space and a highly sought-after North Cobble Hill location. A roster of smart home features creates an effortless lifestyle in this turnkey showpiece home. Masterfully designed by award-winning Brooklyn architect Mike Ingui, this bespoke residence is the result of more than two years of thoughtful planning and rigorous landmark approvals. Modern interventions and engineering join lovingly preserved historical details, like original fireplace mantels, cleverly repurposed stained glass windows, beautifully restored by hand, a stunning pier mirror that adds a touch of grandeur to the space - all seamlessly integrated into modern living. Thoughtfully designed staircase niches capture the timeless charm of classic brownstone architecture. Original brick was repurposed to create arched doorways in the home's wine cellar. Ceilings soar up to 14 feet high over hand-sanded white wide-plank oak flooring. Ultra-high-end triple-pane windows glide, tilt or turn with ease and keep the neighborhood noise out. Custom millwork, Waterworks fixtures, swaths of marble, and a stunning hand-carved staircase run throughout. The drama of the space and volume greets you the moment you enter through the parlor foyer, where views stretch over this massive space and into the rear yard. In the living/dining room, entertain alongside a marble gas fireplace (which can be converted to wood-burning should you prefer) and custom walnut and marble bar with a Sub-Zero wine cooler and ice maker. Ahead looking across the home's stunning 30-foot tall triple-height center atrium, the gourmet kitchen impresses with double-height ceilings, walnut millwork, and top of the line appliances, including a stainless steel AGA Elise induction range, two Miele dishwashers, and Sub-Zero refrigerator-freezer columns and drawers. Take casual meals at the built-in banquette or the massive island topped by a single slab of 2-inch marble, and enjoy the convenience of the concealed charging station and coffee bar. Outside, the yard welcomes al fresco entertaining with a bluestone patio, SynLawn yard, an Ipe pergola and an outdoor kitchen with built-in gas grill. On the garden level, a lovely salon flows to a stately home office or guest bedroom. The oversized mudroom delivers generous storage for all of your gear from boots to bikes. A powder room for the main living space and a full bathroom are located at this level. One floor down, a 13-foot-tall great room invites all to relax with another wet bar and wine lovers will delight over an extraordinary 500-bottle wine cellar with dedicated cooling system and arched doorways. A fitness space is complemented by a spa bathroom with steam shower. Additional storage and the home's mechanicals are also located on this level. One floor above the parlor, the exquisite primary suite opens to an East-facing terrace overlooking the yard below. A windowed walk-in closet offers generous wardrobe storage, while the oversized en suite bathroom features a soaking tub, benched shower, private water closet, heated floors and double vanity with Waterworks fixtures surrounded by Calacatta marble. The fireplace den on this floor is perfect as a sitting area, nursery or media lounge with an en suite bathroom, featuring a clean fuel fireplace. On the fourth floor, you'll find a secondary suite with en suite bath, plus two more bedrooms that share an oversized hall bath with double sinks. A proper laundry room with two sets of large-capacity washer-dryers, a sink
Full Property Details
Full Property Details for 205 Clinton St
General
- Sold For: $16,000,000
- Taxes: $28,740
- Status: Closed
- Type: Single Family
- Source: REBNY
- MLS ID: RLS20067029
- Added to Site: 185 day(s) ago
Interior
- Number of Rooms: 14
- Interior Features: Wet Bar, Crown Molding, Double Vanity, Entrance Foyer, High Ceilings, Recessed Lighting, Sound System, Soaking Tub, Bar, Walk-In Closet(s)
- Fireplace: Yes
- Number of Fireplaces: 1
- Fireplace(s): Other
- Appliances: Dishwasher, Range, Wine Cooler
- Furnishings: Unfurnished
- Flooring: Hardwood
Rooms
Bathrooms
- Total Bathrooms: 8
- Full Bathrooms: 7
- Half Bathrooms: 1
Bedrooms
- Total Bedrooms: 7
Other Rooms
- Laundry: In Unit, See Remarks
Exterior
- Exterior Features: Building Barbecue, Building Lighting, Building Outdoor Grill, Building Roof Deck, Private Outdoor Space Over 60 Sqft, Private Yard
- Porch/Patio/Deck: Deck, Terrace, Rooftop
Location
- County: Kings
- Subdivision: Cobble Hill
Heating & Cooling
- Central air: Yes
- Air Conditioning: Yes
- Cooling Type: Central Air, Other
- Heating Type: Forced Air
Structural Information
- Structure Type: Townhouse
- Windows: Skylight(s)
- Stories/Levels: 5
- Year Built: 1850
- Other Struct. Feat.: Elevator(s)
Lot Features
- Property View: City Lights, City, Neighborhood, Panoramic
- Lot Size: 2250
- Lot Dimensions: 2250 x 1
Financial Considerations
- Assoc Fee Freq.: Monthly
- Tax Amount: $28,740
Disclosures and Reports
- Property ID: 00292-0006
- Block: 292
- Lot Number: 6
Get Pre-Approved Today
Schools
Schools serving 205 Clinton St
School District:New York City Geographic School District 15
| Name | Grades | Distance |
|---|---|---|
Zipporiah Mills 314 Pacific Street, Brooklyn, NY 11201 | K-5 | 0.4 mi |
Disclaimer:
School attendance boundaries provided by ATTOM Data Solutions and are for reference only. Contact the school directly to verify enrollment eligibility.
Price & Sales History for 205 Clinton St
Date
Details
Price
Change
Source
5/26/2026
Sold
$16,000,000
-5.85%
MLS
4/21/2026
Price Reduced
$16,995,000
-8.14%
MLS
1/07/2026
Listed
$18,500,000
—
MLS
Disclaimer: Historical sales information is derived from public records provided by the county offices. Information is not guaranteed and should be independently verified.
205 Clinton Street, New York City, NY 11201 (MLS# RLS20067029) is a Single Family property that was sold at $16,000,000 on May 26, 2026. This property was sold by Victoria Hersh from our 654 Madison Ave Office.Want to learn more about 205 Clinton Street? Do you have questions about finding other Single Family real estate for sale in New York City? You can browse all New York City real estate or contact a Coldwell Banker agent to request more information.