This is a carousel with tiles that activate property listing cards. Use the previous and next buttons to navigate.
1/10
$1,825,000
This is a carousel with tiles that activate property listing cards. Use the previous and next buttons to navigate.
1/10
Property Description
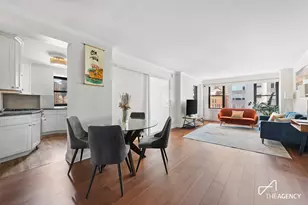
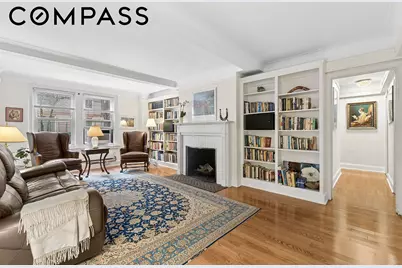
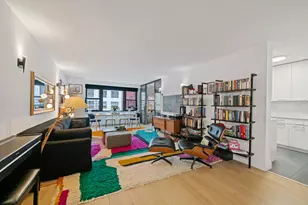
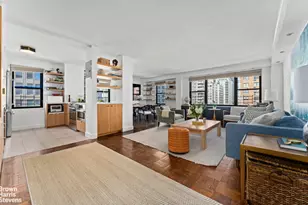
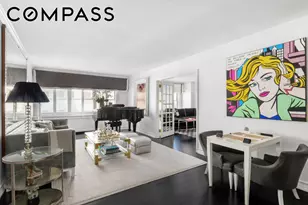
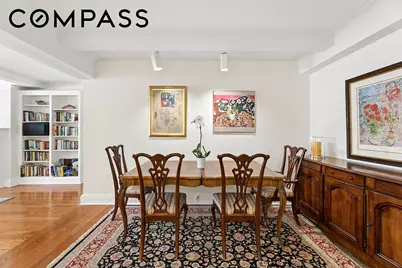
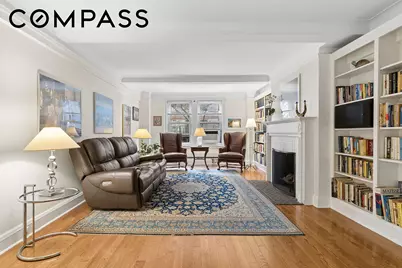
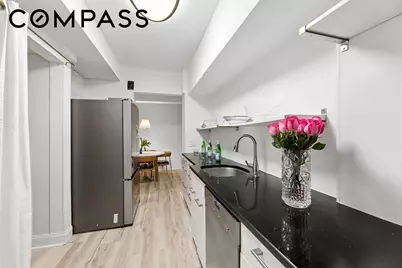
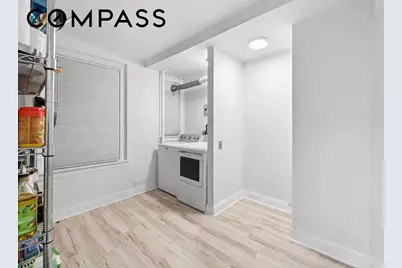
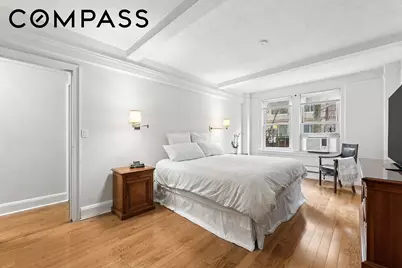
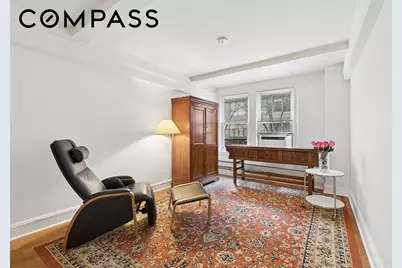
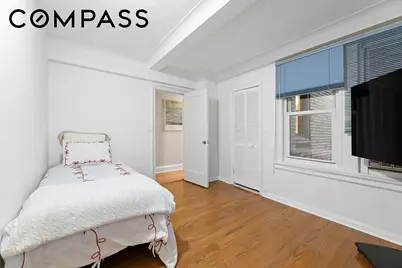
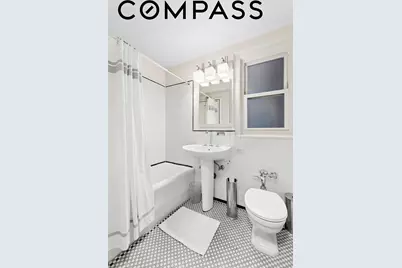
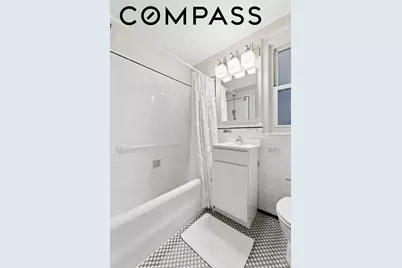
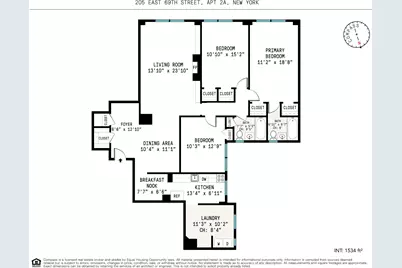
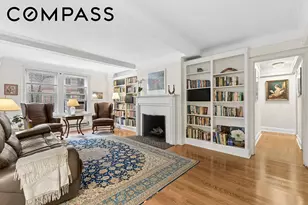
A thoughtfully reimagined Classic Six in a premier Art Deco pre-war co-op, this elegant residence seamlessly blends timeless architecture with modern functionality. Spanning approximately 1,534 square feet, the home offers three well-proportioned bedrooms, two full bathrooms, and a large, versatile laundry room with the potential to be reconfigured to suit a variety of needs, including a home office or additional bedroom with en-suite bathroom. A gracious foyer leads into a sun-filled, south-facing living room featuring a wood-burning fireplace, newly installed hardwood floors throughout the home, and generous proportions ideal for both relaxing and entertaining. The adjacent dining area provides a natural extension of the living space while maintaining a sense of separation, creating a comfortable setting for everyday meals or hosting guests. The recently renovated kitchen features new flooring and appliances, a charming breakfast nook, and is further enhanced by a large pantry and adjacent laundry room-an uncommon and highly desirable feature in pre-war homes. The thoughtful layout continues into a private bedroom wing, where the spacious primary suite offers excellent closet space and an en-suite bath, while two additional bedrooms provide flexibility for guests, family, or a home office. A unique and valuable bonus is the private storage closet located just outside the apartment's front door. Ideal as a coat closet or additional storage, this space also presents the opportunity to be incorporated into the apartment and converted into a half bathroom, subject to board approval. Additional highlights include excellent closet space throughout, a well-proportioned layout with distinct living and bedroom wings, and the flexibility to accommodate a variety of living needs. Located in a well-managed, full-service Upper East Side building with a full-time doorman, live-in superintendent, gym, additional laundry room, and a beautifully landscaped, quiet backyard garden-an ideal retreat from the city. The building permits up to 75% financing, pied-á-terre ownership, and pets. A rare opportunity to enjoy classic pre-war charm with the convenience and layout of modern living.
Full Property Details
Full Property Details for 205 E 69th St #2A
General
- Price: $1,825,000
- HOA FEE: $4,830/month
- Status: Active
- Type: Apartment
- Source: REBNY
- MLS ID: RLS20081558
- Updated: 5/8/2026
- Added to Site: 53 day(s) ago
Interior
- Number of Rooms: 6
- Interior Features: Eat-in Kitchen, Pantry
- Fireplace: Yes
- Number of Fireplaces: 1
- Fireplace(s): Other
- Appliances: Dishwasher, Gas Cooktop
- Furnishings: Unfurnished
- Flooring: Hardwood
Rooms
Bathrooms
- Total Bathrooms: 2
- Full Bathrooms: 2
Bedrooms
- Total Bedrooms: 3
Other Rooms
- Laundry: Building Washer Dryer Install Allowed, Common On Floor, Common Area, Laundry Room, In Unit
Exterior
- Exterior Features: Building Garden
Location
- County: New York
- Subdivision: Lenox Hill
Community
- Pets Allowed: Yes
Heating & Cooling
- Air Conditioning: Yes
- Cooling Type: Other, Wall Unit(s)
- Heating Type: Baseboard
Structural Information
- Structure Type: Multi Family
- Stories/Levels: 11
- Square Feet: 1,534
- Living Area: 1,534 Sq. Ft.
- Year Built: 1929
- Other Struct. Feat.: Elevator(s), Fitness Center
Lot Features
- Lot Dimensions: 112.000000 x 100.420000
Financial Considerations
- Association Fee: $4,830
- Assoc Fee Freq.: Monthly
Disclosures and Reports
- Special Conditions: Standard
- Block: 1424
- Lot Number: 6
Listing Courtesy of Compass
Get Pre-Approved Today
Schools
Schools serving 205 E 69th St #2A
School District:New York City Geographic School District 02
| Name | Grades | Distance |
|---|---|---|
East Side Elementary School, PS 267 213 East 63rd Street, New York, NY 10065 | K-5 | 0.3 mi |
Jhs 167 Robert F Wagner 220 East 76th Street, New York, NY 10021 | 6-8 | 0.3 mi |
Disclaimer:
School attendance boundaries provided by ATTOM Data Solutions and are for reference only. Contact the school directly to verify enrollment eligibility.
Price & Sales History for 205 E 69th St #2A
Date
Details
Price
Change
Source
4/06/2026
Listed
$1,825,000
—
MLS
Disclaimer: Historical sales information is derived from public records provided by the county offices. Information is not guaranteed and should be independently verified.
Tax History
Tax History for 205 E 69th St #2A
Year
Property Taxes
Change
Tax Assessment
Change
2024
100%
100%
2023
100%
100%
2022
100%
100%
2021
100%
100%
2020
—
—
Disclaimer: Historical tax information is derived from public records provided by the county offices. Information is not guaranteed and should be independently verified.
Estimate the Cost
Estimate the Cost for 205 E 69th St #2A
205 E 69th Street #2A, New York City, NY 10021 (MLS# RLS20081558) is a Apartment property with 3 bedrooms and 2 full bathrooms. 205 E 69th Street #2A is currently listed for $1,825,000 and was received on April 06, 2026. Want to learn more about 205 E 69th Street #2A? Do you have questions about finding other Apartment real estate for sale in New York City? You can browse all New York City real estate or contact a Coldwell Banker agent to request more information.