This is a carousel with tiles that activate property listing cards. Use the previous and next buttons to navigate.
1/40
$499,000 Sale Pending
This is a carousel with tiles that activate property listing cards. Use the previous and next buttons to navigate.
1/40
Property Description
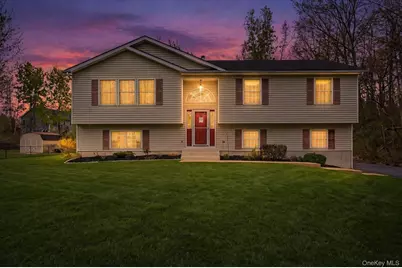
Set on a one acre lot in Ulster County within the Highland School District, this 4-bedroom, 2.5-bath raised ranch offers approximately 2,260 square feet of living space designed for buyers looking for open layout flow, flexible interior rooms, and usable outdoor space. Built in 2004, the home brings together vaulted ceilings, a fireplace-centered living area, and a connected main level where the kitchen, dining, and living spaces work together naturally for daily living and gathering. The kitchen features granite countertops paired with wood cabinetry in a natural finish, offering both durability and warm visual tone. The lower level adds additional flexibility with a bonus room, making it suitable for a home office, recreation space, or extended living use, and laundry and half bath on the lower lever adds everyday functionality. The primary bedroom includes its own private bathroom. Attached 2-car parking provides direct home access for convenience. Outdoor living is anchored by a back deck that extends the main living area into an open-air setting ideal for dining, relaxing, or entertaining. The one acre lot provides open yard space in both the front and back, along with a fire pit area that adds an additional outdoor gathering feature at the back yard. Buyers searching for homes in Ulster County under $500K with 4 bedrooms, a flexible lower level, and outdoor entertaining space will recognize the value in this property. The location supports everyday commuting and lifestyle access with nearby train stations, shopping centers, parks, schools, and major routes connecting Highland to surrounding Hudson Valley destinations. The combination of space, layout flexibility, and outdoor usability makes this home a strong option for buyers looking to settle in Ulster County with room to grow and personalize over time.
Full Property Details
Full Property Details for 21 Jenkins Ln
General
- Price: $499,000
- Taxes: $10,636
- Status: Pending
- Type: Single Family
- Source: Long_Island
- MLS ID: 985838
- Updated: 5/30/2026
- Added to Site: 75 day(s) ago
Interior
- Number of Rooms: 7
- Interior Features: First Floor Bedroom, First Floor Full Bath, Ceiling Fan(s), Entrance Foyer, Granite Counters, High Ceilings, Open Floorplan, Open Kitchen, Primary Bathroom, Quartz/Quartzite Counters
- Fireplace: Yes
- Number of Fireplaces: 1
- Fireplace(s): Wood Burning Stove
- Appliances: Dishwasher, Microwave, Oven, Refrigerator
- Laundry Facilities: Yes
- Flooring: Carpet, Hardwood, Laminate
Rooms
Bathrooms
- Total Bathrooms: 3
- Full Bathrooms: 2
- Half Bathrooms: 1
Bedrooms
- Total Bedrooms: 4
Other Rooms
- Laundry: Laundry Room
Exterior
- Porch/Patio/Deck: Deck
Parking
- Garage: Yes
- Garage Spaces: 2
- Total Spaces: 2
- Parking Features: Attached, Garage Door Opener
Location
- County: Ulster County
- Subdivision: B & M Enterprises/Ulster Inc
School Information
- High School District: Highland
- Elementary School: Highland Elementary School
- Middle School: Highland Middle School
- High School: Highland Park Community School
Heating & Cooling
- Central air: Yes
- Cooling Type: Central Air
- Heating Type: Baseboard, Oil
- Heating Zones: 2
Utilities
- Sewer: Septic Tank
- Water: Well
- Utility Description: Trash Collection Private
Structural Information
- Architectural Style: Exp Ranch, Hi Ranch, Raised Ranch, Ranch, Split Ranch
- Detached/Attached: Detached
- Construction: Vinyl Siding
- Windows: Drapes
- Sq. Ft. Source: Public Records
- Year Built: 2004
Additional Structures
- Other Structures: Garage(s)
Lot Features
- Lot Size (Acres): 1
- Lot Size (Sq. Ft.): 43,560
- Lot Features: Back Yard, Cleared, Front Yard, See Remarks
Financial Considerations
- Tax Amount: $10,636
Disclosures and Reports
- Special Conditions: None
- Exclusions: Water; Dryer
- Inclusions: Refrigerator; Microwave; Dishwasher; Stove/Oven
- Property ID: 4200-095.003-0004-031.125-0000
- Block: 4
- Lot Number: 31
Listed by eXp Realty
Get Pre-Approved Today
Schools
Schools serving 21 Jenkins Ln
School District:Highland Central School District
| Name | Grades | Distance |
|---|---|---|
Highland Elementary School, Highland, NY 16 Lockhart Lane, Highland, NY 12528 | K-5 | 4.1 mi |
Highland Middle School 71 Main Street, Highland, NY 12528 | 6-8 | 4 mi |
Highland High School 320 Pancake Hollow Road, Highland, NY 12528 | 9-12 | 2.6 mi |
Disclaimer:
School attendance boundaries provided by ATTOM Data Solutions and are for reference only. Contact the school directly to verify enrollment eligibility.
Price & Sales History for 21 Jenkins Ln
Date
Details
Price
Change
Source
4/30/2026
Listed
$499,000
77.73%
MLS
6/07/2004
Sold
$280,770
—
Public Record
Disclaimer: Historical sales information is derived from public records provided by the county offices. Information is not guaranteed and should be independently verified.
Tax History
Tax History for 21 Jenkins Ln
Year
Property Taxes
Change
Tax Assessment
Change
2025
$10,061
-4%
$259,000
—
2024
$10,515
100%
$259,000
—
2021
-100%
$259,000
—
2016
$7,804
-10%
$259,000
—
2020
$8,636
7%
$259,000
—
2018
$8,091
2%
$259,000
—
2017
$7,944
2%
$259,000
—
2016
$7,799
—
$259,000
—
2015
$7,791
2%
$259,000
—
2015
$7,647
-1%
$259,000
-4%
2013
$7,691
—
$270,000
—
Disclaimer: Historical tax information is derived from public records provided by the county offices. Information is not guaranteed and should be independently verified.
Estimate the Cost
Estimate the Cost for 21 Jenkins Ln
21 Jenkins Lane, Highland, NY 12528 (MLS# 985838) is a Single Family property with 4 bedrooms, 2 full bathrooms and 1 partial bathroom. 21 Jenkins Lane is currently listed for $499,000 and was received on April 30, 2026. Want to learn more about 21 Jenkins Lane? Do you have questions about finding other Single Family real estate for sale in Highland? You can browse all Highland real estate or contact a Coldwell Banker agent to request more information.