This is a carousel with tiles that activate property listing cards. Use the previous and next buttons to navigate.
1/1
$7,915,000
This is a carousel with tiles that activate property listing cards. Use the previous and next buttons to navigate.
1/1
Property Description
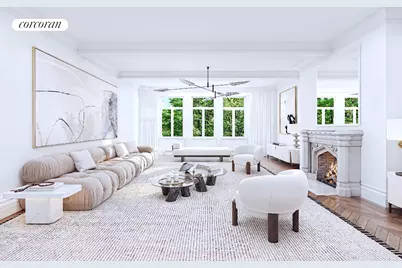
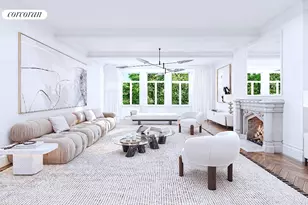
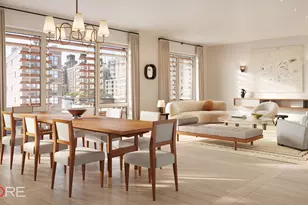
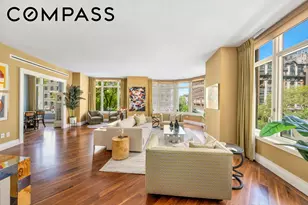
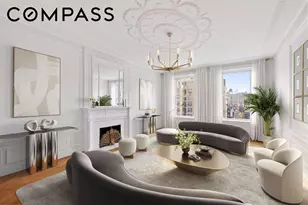
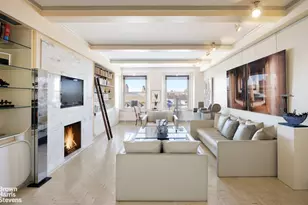
Incredibly beautiful Park views, a brilliantly conceived, pristine renovation and a generosity of space elevate this Beresford 4 bedroom plus library classic 9 to the highest level of residential perfection. A semi-private landing and central gallery open into an archetypal entertainment area: a 30x18 Park view living room with WBFP, a magnificent formal dining room, a fabulous library/study, and a restaurant size chef's EIK. The 25-foot chef's kitchen defies description. Cook for a crowd on an amazing array of professional appliances like a Viking 36-inch range with vented hood, 6-foot Subzero refrigerator freezer, 2 Miele commercial dishwashers, miles of sleek cabinetry and splendid composite counters. In a separate wing reside a serene primary bedroom with wonderful Park views east and north and a handsome bath ensuite. A second bedroom, also with ensuite bath, overlooks the Park. Bedrooms three and four face a pastoral section of West 82nd Street and are served by a generous hall bath. Every detail of the apartment was carefully selected or custom fabricated. The space is brimming with amenities. Radiant floor heating on WIFI control warms the kitchen and 4 bathrooms. Air conditioning is conducted by 4 compressor HVACs with a central GPS air purifying system. Individual room temperature is WIFI regulated. Floors are splendid quarter sawn oak. Ceilings were raised almost a foot in the common areas. Exquisite millwork was specifically designed for each room. There are cutting-edge noise-limiting windows, soundproof living room walls for piano playing and attractive fixtures including cast-iron tubs in the baths. All exterior and bedroom doors have sound baffling brush seals at the door jams. Closets are individually lighted with dedicated garment, sports and shoe storage. The library contains floor to ceiling bookshelves and adjustable reading lights. There is also a pullout desk and tech/printer hub in a study corner of the dining room. The laundry room, off the kitchen, features a full size, commercial Speed Queen washer and gas dryer vented out. Don't forget the full guest bath/powder room, the comprehensive lighting plan and stunning brass door hinges and hardware throughout. Each room is connected to the main sound system, and the bedrooms are wired for phone, data, Sonos music and Savant AV for Apple TV. Apartment 4G is peerless for finish, form and function. Ideally located at the epicenter of Upper Westside civilization, the Beresford is renowned for its white glove service, exquisite management and incomparable, state of the art gym. The building was designed in a Baroque Renaissance style "with marble halls of your dizziest dreams" by the inimitable Emery Roth who emigrated to America at age 13 from the small Austro-Hungarian village of Galszecs. Mr. Roth inscribed every Beresford elevator door with the following phrase, Fronta Nulla Fides: "Appearances don't tell the full story." This "Mansion in the Clouds" feels just like home. Flip tax of 2% paid by Buyer.
Full Property Details
Full Property Details for 211 Central Prk W #4G
General
- Sold For: $7,915,000
- HOA FEE: $12,003/month
- Status: Closed
- Type: Apartment
- Source: REBNY
- MLS ID: RLS10991262
- Added to Site: 1, 003 day(s) ago
Interior
- Number of Rooms: 9
- Interior Features: Separate/Formal Dining Room, High Ceilings, Smoke Free, Walk-In Closet(s)
- Fireplace: Yes
- Number of Fireplaces: 1
- Fireplace(s): Other
- Appliances: Dishwasher
Rooms
Bathrooms
- Total Bathrooms: 4
- Full Bathrooms: 4
Bedrooms
- Total Bedrooms: 4
Other Rooms
- Laundry: Building Other, Washer Hookup, In Unit
Additional Information
- Pool: Yes
- Pool Description: Building None
Exterior
- Exterior Features: Building Courtyard
Location
- County: New York
- Subdivision: Upper West Side
- Building Name: The Beresford
Community
- Pets Allowed: Yes
Heating & Cooling
- Central air: Yes
- Air Conditioning: Yes
- Cooling Type: Central Air
Structural Information
- Structure Type: High Rise
- Basement Desc.: Other
- Stories/Levels: 23
- Year Built: 1929
- Other Struct. Feat.: Bike Storage, Elevator(s)
Lot Features
- Property View: Park/Greenbelt
- Zoning: R10A
Financial Considerations
- Association Fee: $12,003
- Assoc Fee Freq.: Monthly
Disclosures and Reports
- Special Conditions: Standard
- Property ID: 1195-0029-00211-000-000004G
- Block: 1195
- Lot Number: 29
Listing Courtesy of Corcoran Group
Get Pre-Approved Today
Schools
Schools serving 211 Central Prk W #4G
School District:New York City Geographic School District 03
| Name | Grades | Distance |
|---|---|---|
Ps 9 Sarah Anderson 100 West 84th Street, New York, NY 10024 | PK-5 | 0.2 mi |
Disclaimer:
School attendance boundaries provided by ATTOM Data Solutions and are for reference only. Contact the school directly to verify enrollment eligibility.
Price & Sales History for 211 Central Prk W #4G
Date
Details
Price
Change
Source
7/16/2026
Sold
$7,915,000
-6.88%
MLS
7/19/2024
Price Reduced
$8,500,000
-5.5%
MLS
3/22/2024
Price Reduced
$8,995,000
-4.81%
MLS
2/21/2024
Price Reduced
$9,450,000
-3.08%
MLS
11/30/2023
Listed
$9,750,000
—
MLS
Disclaimer: Historical sales information is derived from public records provided by the county offices. Information is not guaranteed and should be independently verified.
211 Central Park W #4G, New York City, NY 10024 (MLS# RLS10991262) is a Apartment property that was sold at $7,915,000 on July 16, 2026. Want to learn more about 211 Central Park W #4G? Do you have questions about finding other Apartment real estate for sale in New York City? You can browse all New York City real estate or contact a Coldwell Banker agent to request more information.