This is a carousel with tiles that activate property listing cards. Use the previous and next buttons to navigate.
1/11
$899,000
This is a carousel with tiles that activate property listing cards. Use the previous and next buttons to navigate.
1/11
Property Description
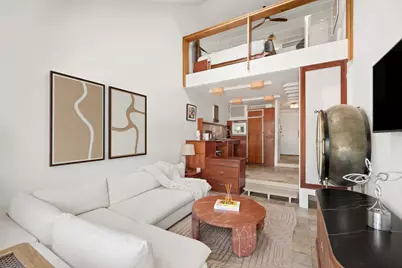
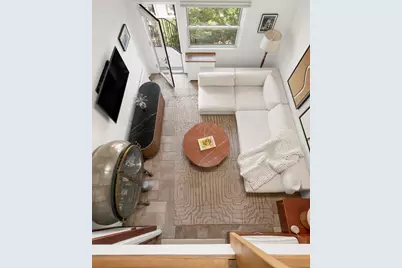
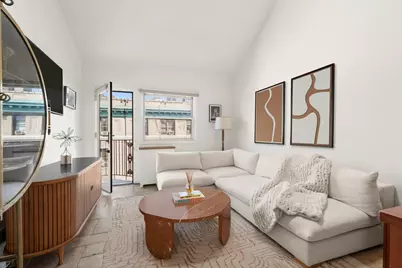
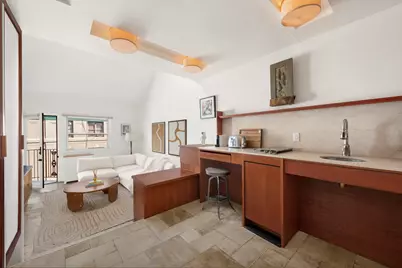
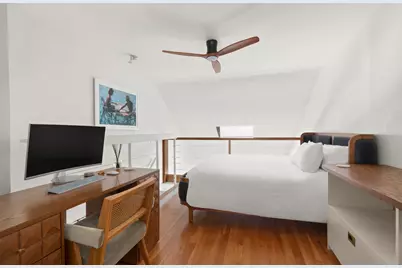
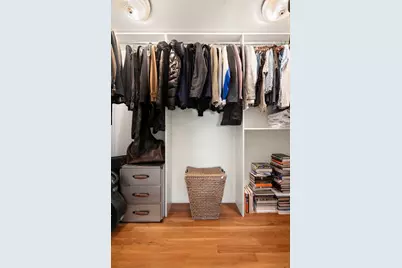
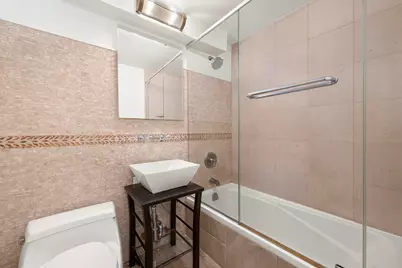
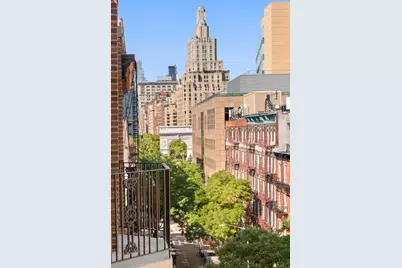
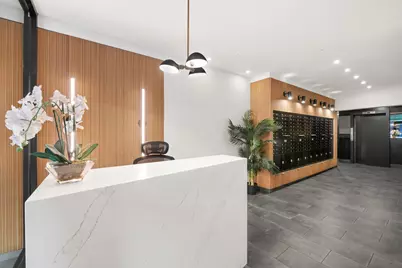
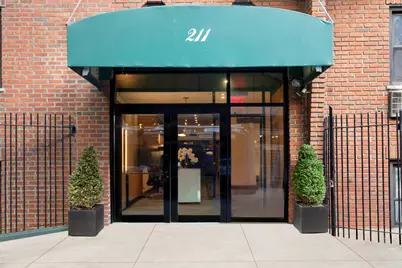
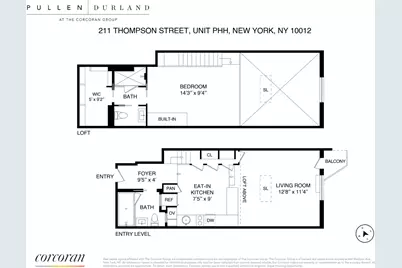
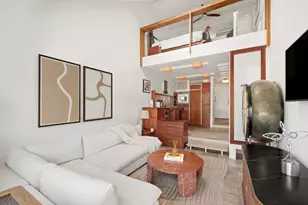
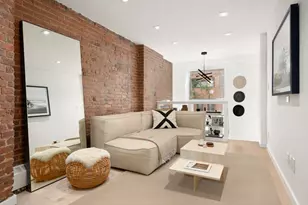
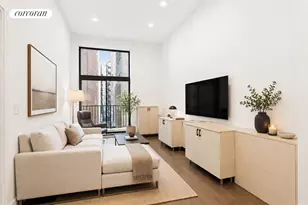
Set on one of Greenwich Village's most desirable tree-lined blocks, this soaring duplex penthouse at 211 Thompson Street offers a distinctive blend of volume, light, and thoughtful design, serving as the perfect canvas for a new owner to truly make it their own. Inspired by the work of Frank Lloyd Wright, the residence was reimagined by architect Andrew Wilkinson and later featured in Metropolitan Home. The result is a cohesive, modern home where form and function are carefully integrated and together, serve as ideal canvas for a new owner to make it their own. Upon entry, a foyer opens into a dramatic living area with approximately 16-foot ceilings and open village views. A straight staircase, discreetly positioned behind a wall of Shoji-screened closets, reinforces the clean architectural lines while providing generous storage. A Juliet balcony off the living space frames a view of the Washington Square Arch to the north and the Jenga building in Tribeca to the south. A skylight introduces additional natural light. The open kitchen and living area are unified by custom millwork that incorporates storage into each element. The kitchen is outfitted with polished granite countertops and backsplash, a custom Northland refrigerator, Miele dishwasher, and Gaggenau cooktop and range. Reinforced flooring finished in natural stone tile enhances the sense of continuity and durability throughout the main level. A full bathroom on this floor features mosaic tile and a Kohler vessel sink. Upstairs, the full-ceiling-height mezzanine bedroom benefits from an expanded floor area, creating a more substantial second level with plenty of room for a home office or bedroom lounge area. A large walk-in closet and an additional full bathroom complete this upper floor, providing a comfortable and efficient layout. 211 Thompson Street is a well-maintained, financially sound cooperative with a part-time doorman (10am-2am weekdays and until 4am on weekends), live-in superintendent, elevator, and laundry on every floor. The building's location in the heart of Greenwich Village places it near Washington Square Park and within convenient reach of neighboring areas such as NoHo, SoHo, and the West Village where the dining, shopping and entertainment options are unmatched. Multiple nearby subway lines, including the B, D, F, M, N, R, A, C, E,1, and 6, offer extensive transportation options. This penthouse presents a rare opportunity to own an architect-designed duplex home in a central downtown setting, with distinctive design, strong building services, and immediate access to one of Manhattan's most established neighborhoods.
Full Property Details
Full Property Details for 211 Thompson St #PHH
General
- Price: $899,000
- HOA FEE: $1,833/month
- Status: Active
- Type: Duplex
- Source: REBNY
- MLS ID: RLS20103392
- Updated: 7/16/2026
- Added to Site: 7 day(s) ago
Interior
- Number of Rooms: 1
- Interior Features: High Ceilings, Walk-In Closet(s)
- Appliances: Dishwasher
Rooms
Bathrooms
- Total Bathrooms: 2
- Full Bathrooms: 2
Bedrooms
- Total Bedrooms: 1
Other Rooms
- Laundry: Building Other
Additional Information
- Pool: Yes
- Pool Description: Building None
Exterior
- Exterior Features: Juliet Balcony, Private Outdoor Space Under 60 Sqft
Location
- County: New York
- Subdivision: Greenwich Village
- Building Name: 211 Thompson St
Community
- Pets Allowed: Yes
Heating & Cooling
- Air Conditioning: Yes
- Cooling Type: Electric
Structural Information
- Structure Type: High Rise
- Basement Desc.: Other
- Stories/Levels: 6
- Year Built: 1930
- Other Struct. Feat.: Elevator(s)
Lot Features
- Property View: City Lights, City, Park/Greenbelt, Panoramic
- Zoning: R7-2
Financial Considerations
- Association Fee: $1,833
- Assoc Fee Freq.: Monthly
Disclosures and Reports
- Special Conditions: Standard
- Block: 539
- Lot Number: 31
Listing Courtesy of Corcoran Group
Get Pre-Approved Today
Schools
Schools serving 211 Thompson St #PHH
School District:New York City Geographic School District 02
| Name | Grades | Distance |
|---|---|---|
Ps 3 Charrette School 490 Hudson Street, New York, NY 10014 | PK-3 | 0.4 mi |
Middle 297 75 Morton St, New York, NY 10038 | 6- | 0.5 mi |
Disclaimer:
School attendance boundaries provided by ATTOM Data Solutions and are for reference only. Contact the school directly to verify enrollment eligibility.
Price & Sales History for 211 Thompson St #PHH
Date
Details
Price
Change
Source
7/14/2026
Listed
$899,000
3.33%
MLS
9/09/2025
Sold
$870,000
—
Public Record
Disclaimer: Historical sales information is derived from public records provided by the county offices. Information is not guaranteed and should be independently verified.
Tax History
Tax History for 211 Thompson St #PHH
Year
Property Taxes
Change
Tax Assessment
Change
2025
$988,405
1%
$8,422,720
6%
2024
$975,157
—
$7,925,560
1%
2024
$975,157
—
$7,820,890
—
2023
$978,232
4%
$7,845,480
—
2022
$944,745
8%
$7,857,900
10%
2021
$876,206
12%
$7,169,850
-11%
2020
$781,532
4%
$8,030,700
1%
2019
$749,293
-8%
$7,918,650
-4%
2018
$817,277
9%
$8,256,150
27%
2017
$751,859
3%
$6,503,850
4%
2016
$726,600
3%
$6,244,650
2%
2016
$702,513
18%
$6,132,150
12%
2014
$596,616
—
$5,463,450
-12%
2014
$596,616
—
$6,237,450
—
Disclaimer: Historical tax information is derived from public records provided by the county offices. Information is not guaranteed and should be independently verified.
Estimate the Cost
Estimate the Cost for 211 Thompson St #PHH
211 Thompson Street #PHH, New York City, NY 10012 (MLS# RLS20103392) is a Duplex property with 1 bedroom and 2 full bathrooms. 211 Thompson Street #PHH is currently listed for $899,000 and was received on July 14, 2026. Want to learn more about 211 Thompson Street #PHH? Do you have questions about finding other Duplex real estate for sale in New York City? You can browse all New York City real estate or contact a Coldwell Banker agent to request more information.