This is a carousel with tiles that activate property listing cards. Use the previous and next buttons to navigate.
1/1
$1,455,000
This is a carousel with tiles that activate property listing cards. Use the previous and next buttons to navigate.
1/1
Property Description
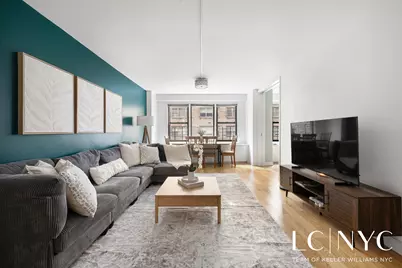
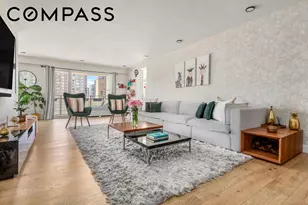
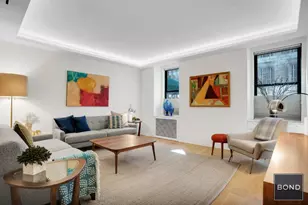
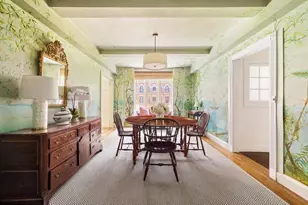
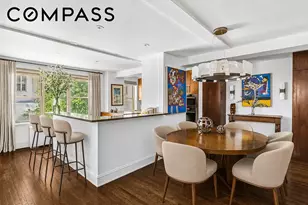
Spacious Duplex - Exceptionally Low Monthly Maintenance! Welcome home to this renovated duplex offering true flexibility: 3 bedrooms, 3 full baths, plus bonus home office space. With approximately 1,600 square feet of living space, residences 4C and 5C have been seamlessly combined to create a versatile layout with the convenience of elevator access to either level, complemented by a rounded staircase that gives the home a distinctive, "house-like" feel. On the main fourth-floor level, the oversized living room comfortably accommodates both generous seating and a dedicated dining area. Sliding pocket doors open to the third bedroom-ideal as a guest room, den, office, or formal dining depending on your needs. This room also offers a second entrance from the opposite hallway for added privacy and flow. The updated galley kitchen provides excellent cabinet storage and countertop workspace, and a full bathroom with a Jacuzzi tub serves this level. Upstairs, the primary suite fits a king-sized bed and features a walk-in closet with built-in storage and a beautifully renovated white-tiled en-suite bath. The second bedroom comfortably accommodates a queen-sized bed and has quick access to a renovated full bath with a blue-tiled, glass-enclosed shower-with the in-unit washer/dryer located just off this bathroom. A generous landing area offers additional flexible space ideal for a home office, play area, or recreation. Additional features include 11 closets (including an oversized storage closet under the staircase), wide-plank hardwood floors throughout, and overhead lighting recently installed by the owner. With south-facing exposures throughout, the home enjoys excellent ambient light while remaining pin-drop quiet thanks to its non-street-facing orientation. The Leslie House is a full-service, 24-hour doorman cooperative with an attentive team, including a live-in superintendent/resident manager. Amenities include a newly renovated lobby and hallways, furnished roof deck with skyline views, on-site garage, laundry facilities, plus private storage and bike storage (both subject to availability). Shareholders may sublet after two years of ownership for up to five years with board approval. The building is pet-friendly and permits one dog (up to 25 pounds) and one cat or two cats per apartment-board approval required. The co-op also considers pieds-á-terre, co-purchasers, guarantors, and gifts on a case-by-case basis. Conveniently positioned in Midtown East, you're moments from everyday essentials including Trader Joe's (53rd & 3rd) and Whole Foods (57th & Lexington), and close to the East Midtown Waterfront Esplanade for jogging, biking, or weekend riverfront strolls. Transportation is excellent with access to the E, M, and 6 trains, the East 57th Street crosstown bus, and the 59th Street Bridge, with Midtown offices within easy reach. Note - Assessment of $225/month through 2/28/27. All measurements and square footages are approximate; purchasers should verify all information independently.
Full Property Details
Full Property Details for 220 E 54th St #4C/5C
General
- Sold For: $1,455,000
- HOA FEE: $2,963/month
- Status: Closed
- Type: Apartment
- Source: REBNY
- MLS ID: RLS20069156
- Added to Site: 166 day(s) ago
Interior
- Number of Rooms: 8
- Appliances: Built-In Gas Range, Dryer, Washer/Dryer Stacked, Dishwasher, Microwave, Refrigerator, Stainless Steel Appliance(s), Washer
Rooms
Bathrooms
- Total Bathrooms: 3
- Full Bathrooms: 3
Bedrooms
- Total Bedrooms: 3
Other Rooms
- Laundry: Common On Floor, In Unit
Parking
- Garage: Yes
Location
- County: New York
- Subdivision: Midtown
- Building Name: Leslie House
Community
- Pets Allowed: Yes
Structural Information
- Structure Type: Duplex
- Stories/Levels: 13
- Year Built: 1962
- Other Struct. Feat.: Elevator(s)
Additional Structures
- Other Structures: Garage(s)
Lot Features
- Lot Size: 15062
- Lot Dimensions: 150.0 x 100.42
Financial Considerations
- Association Fee: $2,963
- Assoc Fee Freq.: Monthly
- Other Assoc Fees: $225
Disclosures and Reports
- Special Conditions: Standard
- Block: 1327
- Lot Number: 37
Listing Courtesy of Keller Williams NYC
Get Pre-Approved Today
Schools
Schools serving 220 E 54th St #4C/5C
School District:New York City Geographic School District 02
| Name | Grades | Distance |
|---|---|---|
Ps 59 Beekman Hill International 231-249 E 56th St, New York, NY 10019 | K-4 | 0.1 mi |
Jhs 104 Simon Baruch 330 East 21st Street, New York, NY 10010 | 7-8 | 1.7 mi |
Disclaimer:
School attendance boundaries provided by ATTOM Data Solutions and are for reference only. Contact the school directly to verify enrollment eligibility.
Price & Sales History for 220 E 54th St #4C/5C
Date
Details
Price
Change
Source
6/17/2026
Sold
$1,455,000
3.93%
MLS
1/28/2026
Listed
$1,400,000
—
MLS
Disclaimer: Historical sales information is derived from public records provided by the county offices. Information is not guaranteed and should be independently verified.
220 E 54th Street #4C/5C, New York City, NY 10022 (MLS# RLS20069156) is a Apartment property that was sold at $1,455,000 on June 17, 2026. Want to learn more about 220 E 54th Street #4C/5C? Do you have questions about finding other Apartment real estate for sale in New York City? You can browse all New York City real estate or contact a Coldwell Banker agent to request more information.