This is a carousel with tiles that activate property listing cards. Use the previous and next buttons to navigate.
1/1
$7,950,000
This is a carousel with tiles that activate property listing cards. Use the previous and next buttons to navigate.
1/1
Property Description
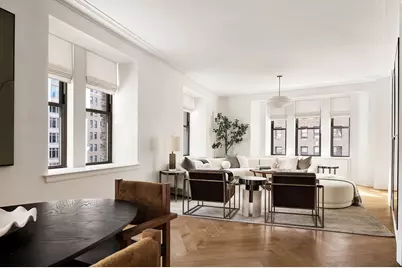
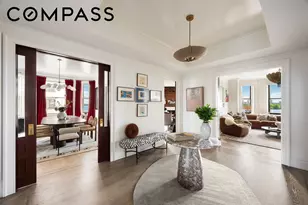
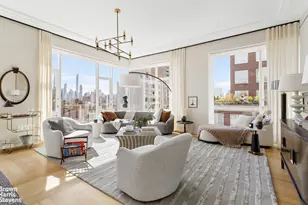
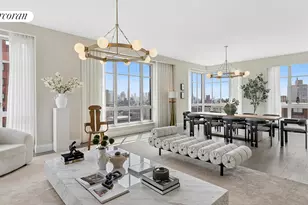
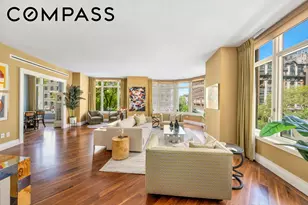
Welcome to The Astor. Experience an exquisite arrival as you discreetly enter off Broadway through bronze-and-glass doors into the renovated historic lobby, where carefully restored original details live alongside artful modern additions. The juxtaposition creates an understated elegance that feels right for today, while still speaking to a legacy era of quality and craft. This exceptional five-bedroom, five-and-a-half-bathroom, 3,788-square-foot residence blends old-world charm with elevated modern design. Upon entry, a gracious formal gallery leads to an open-concept great room and kitchen overlooking Broadway, filling the home with all-day natural light. The kitchen features a sophisticated mix of white lacquer and stained oak cabinetry, complemented by Calacatta Gold countertops and backsplash. An integrated suite of top-of-the-line appliances by Gaggenau, Miele, and Sub-Zero. An additional library/media room completes the living space. The expansive primary suite, with serene eastern exposures, offers an impressive walk-in closet and a windowed primary bath outfitted with a freestanding soaking tub and an oversized shower enclosed by frameless glass doors. The finishes are a refined composition of Calacatta Gold, Nero Gold, and Tundra Grey marble, complemented by a feature wall of Haisa marble mosaics. Custom cerused and grey-stained white-oak vanity millwork, Calacatta Gold countertops, double vanities with Lefroy Brooks hardware, and radiant heated floors complete this spa-like retreat. An adjacent study adds additional privacy and versatility. Four additional bedrooms offer generous closet space and an en-suite bathroom with Lefroy Brooks fixtures, Glassos tile floors and walls, custom frameless medicine cabinets and Kohler under mount porcelain sinks. A jewel-box powder room adorned with Nordic Grey Stone slab and a polished Glassos countertop with a nickel vanity pedestal and a dedicated laundry closet with a Bosch washer/dryer and complete this home. Additional features include: five-inch herringbone floors in living areas with walnut inlay; double-paned insulated windows, individual climate control in every room, 10-foot ceilings, hardware by Valli & Valli, fixtures by Lefroy Brooks. Residences are fully pre-wired to easily accommodate motorized window shades and advanced home automation and AV systems installed by the purchaser, as well as Time Warner cable or Verizon Fios. Residents of The Astor enjoy a tailored suite of amenities, including a 24-hour concierge, a professionally equipped fitness center and a children's playroom. Bike storage and private storage units are also available. Exclusive Sales & Marketing Agent: Douglas Elliman Development Marketing. The complete terms are in an offering plan available from the Sponsor (File No: CD130262)
Full Property Details
Full Property Details for 235 W 75th St #723
General
- Sold For: $7,950,000
- HOA FEE: $5,925/month
- Status: Closed
- Type: Apartment
- Source: REBNY
- MLS ID: RLS20061389
- Added to Site: 232 day(s) ago
Interior
- Number of Rooms: 7
Rooms
Bathrooms
- Total Bathrooms: 6
- Full Bathrooms: 5
- Half Bathrooms: 1
Bedrooms
- Total Bedrooms: 5
Other Rooms
- Laundry: Building Other, Washer Hookup, In Unit
Location
- County: New York
- Subdivision: Upper West Side
- Building Name: THE ASTOR
Community
- Pets Allowed: Yes
Heating & Cooling
- Cooling Type: Other
Structural Information
- Structure Type: High Rise
- Basement Desc.: Other
- Stories/Levels: 12
- Square Feet: 3,788
- Living Area: 3,788 Sq. Ft.
- Year Built: 1901
- Other Struct. Feat.: Bike Storage, Common Playroom, Concierge, Elevator(s), Storage
Lot Features
- Property View: City
- Zoning: null
Financial Considerations
- Association Fee: $5,925
- Assoc Fee Freq.: Monthly
Disclosures and Reports
- Special Conditions: Standard
- Property ID: 1167-1269
- Block: 1167
- Lot Number: 1269
Listing Courtesy of Douglas Elliman Real Estate
Get Pre-Approved Today
Schools
Schools serving 235 W 75th St #723
School District:New York City Geographic School District 03
| Name | Grades | Distance |
|---|---|---|
Ps 87 William Sherman 160 West 78th Street, New York, NY 10024 | K-5 | 0.2 mi |
Disclaimer:
School attendance boundaries provided by ATTOM Data Solutions and are for reference only. Contact the school directly to verify enrollment eligibility.
Price & Sales History for 235 W 75th St #723
Date
Details
Price
Change
Source
4/14/2026
Sold
$7,950,000
—
MLS
11/25/2025
Listed
$7,950,000
—
MLS
Disclaimer: Historical sales information is derived from public records provided by the county offices. Information is not guaranteed and should be independently verified.
235 W 75th Street #723, New York City, NY 10023 (MLS# RLS20061389) is a Apartment property that was sold at $7,950,000 on April 14, 2026. Want to learn more about 235 W 75th Street #723? Do you have questions about finding other Apartment real estate for sale in New York City? You can browse all New York City real estate or contact a Coldwell Banker agent to request more information.