
This is a carousel with tiles that activate property listing cards. Use the previous and next buttons to navigate.
1/50
$2,350,000
This is a carousel with tiles that activate property listing cards. Use the previous and next buttons to navigate.
1/50
Property Description
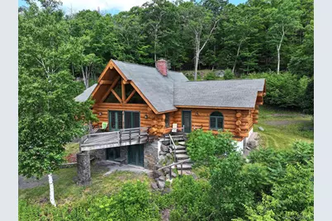
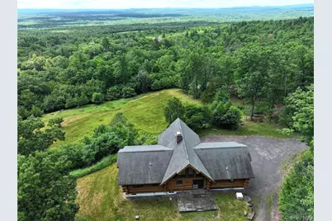
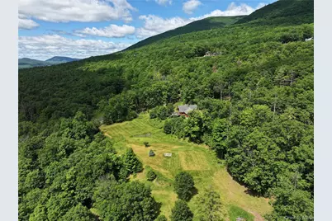
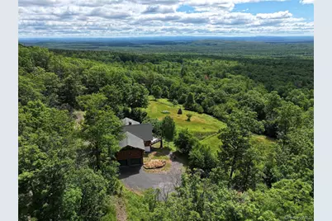
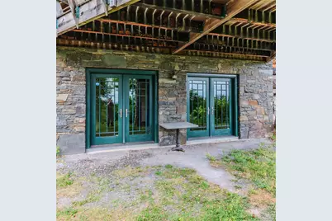
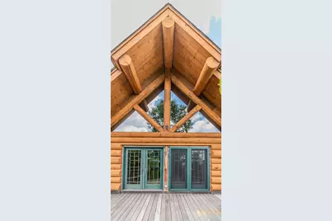
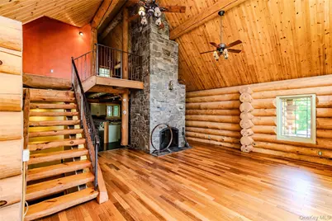
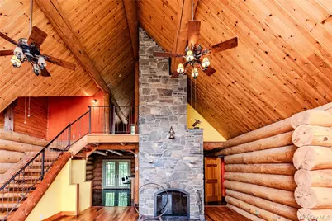
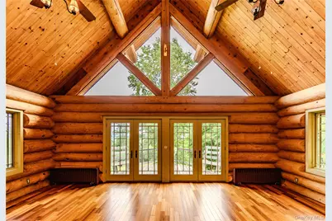
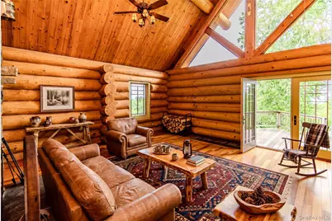
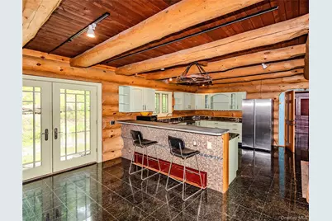
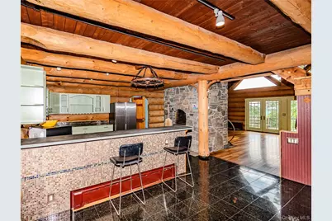
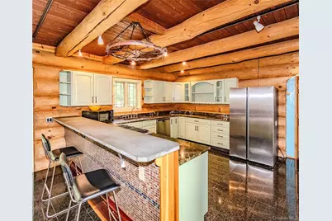
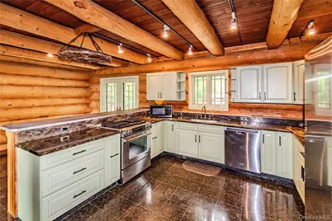
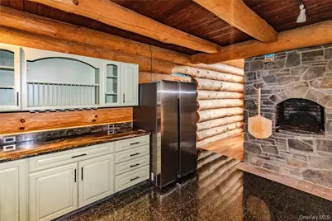
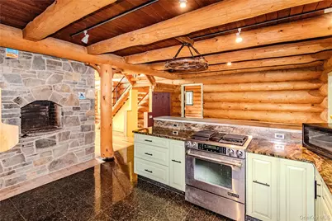
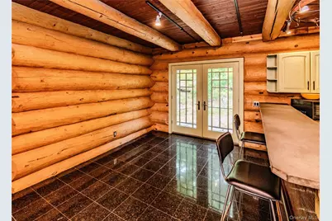
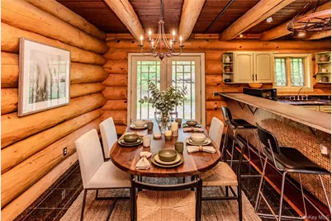
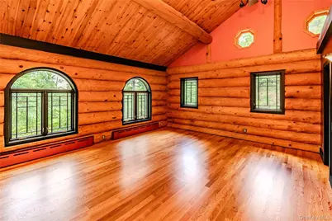
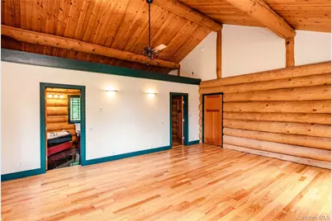
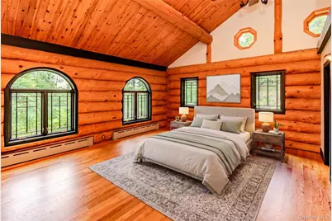
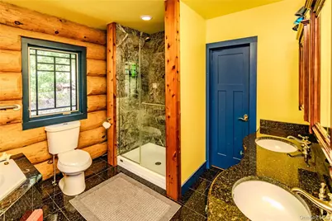
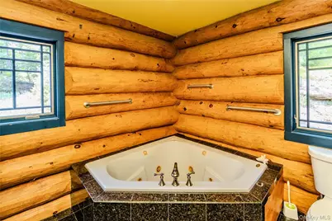
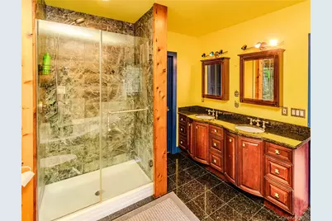
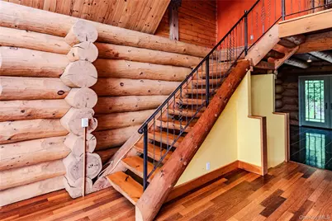
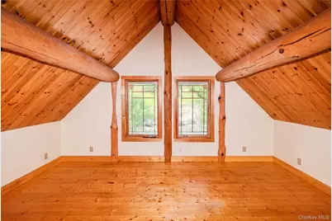
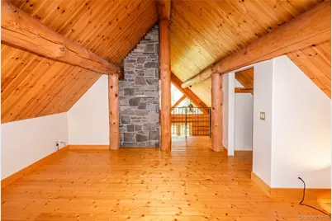
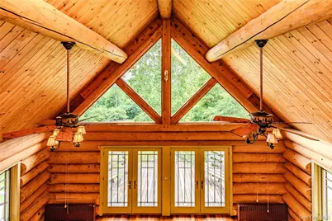
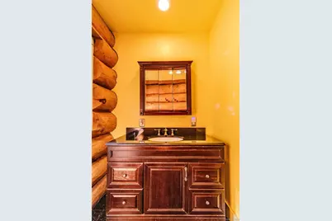
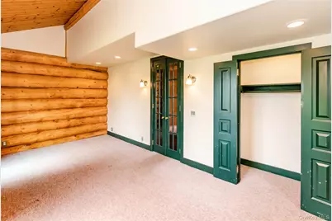
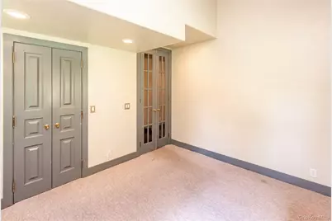
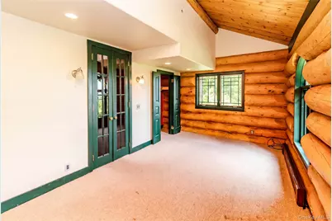
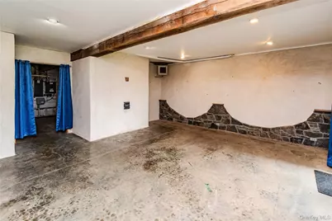
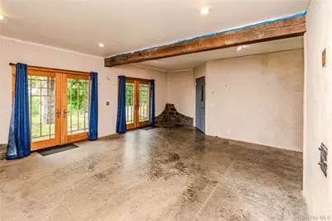
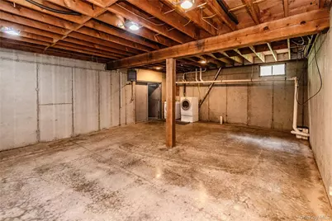
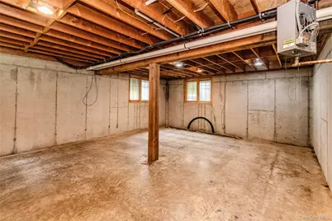
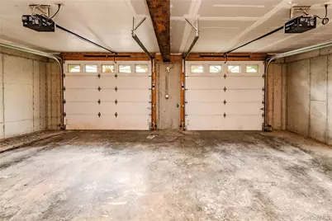
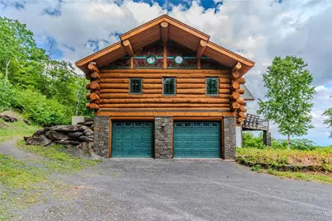
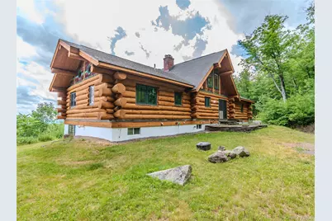
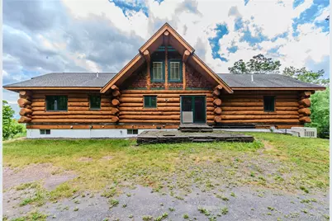
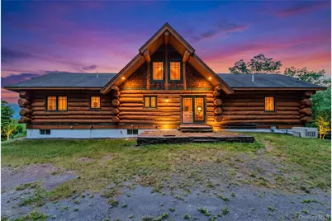
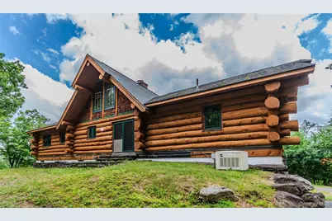
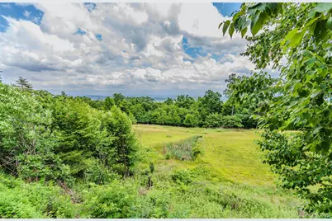
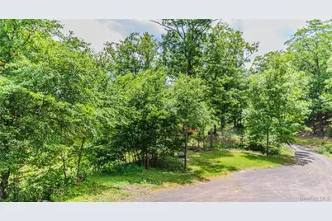
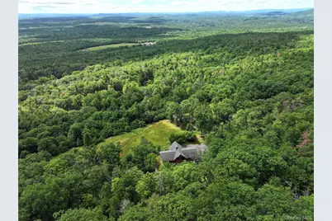
Million-Dollar Views as Far as the Eye Can See Perched privately on 5.1 acres with breathtaking 100-mile panoramic views, this extraordinary log home is a true architectural masterpiece. Constructed from massive 18 to 20 inch in diameter logs that required cranes for assembly and individually placed upon an expertly engineered foundation, this remarkable residence represents a level of craftsmanship that would be difficult to replicate today. Blending timeless rustic charm with contemporary comfort, the home welcomes you into a spectacular great room featuring soaring cathedral ceilings, a dramatic floor-to-ceiling stone fireplace, and an expansive wall of glass that frames the stunning landscape beyond. Two sets of French doors open onto a spacious deck, creating seamless indoor-outdoor living. Rich hardwood floors add warmth and elegance throughout the main living spaces. The chef's kitchen and adjoining dining area are designed for both everyday living and entertaining. Classic dark marble flooring enhances the sophisticated atmosphere, while French doors from the dining room lead to a beautiful stone patio overlooking the peaceful rear grounds. The spacious primary suite easily accommodates a king-sized bedroom set and offers a luxurious en-suite bath complete with a Jacuzzi tub, separate glass-enclosed tiled shower, and an oversized walk-in closet accessible from both the bedroom and bath. Above the great room, a versatile loft overlooks the living area and captures the spectacular views through the home's expansive windows. Ideal as a den, library, office, or additional sleeping space, this flexible area adds to the home's appeal. On the east wing, two additional bedrooms and a full bath feature a separate entrance, creating the potential for guest quarters, an in-law suite, or a private apartment. There is possibility also of a loft area, currently attic space. The lower level offers tremendous expansion possibilities. An easily finished family room features attractive stone accents and a smooth concrete floor ready for finishing. An additional above-grade room measuring approximately 27.5' x 21' provides endless options for a game room, recreation area, fitness space, or conversion into multiple additional rooms. Together, these lower-level areas offer approximately 918 square feet of potential living space beyond the home's existing 2,322 finished square feet. Outside, the property's expansive level field provides endless opportunities for recreation and enjoyment. Whether practicing golf shots, installing a tennis court, creating a resort-style pool, or simply enjoying the open green space, the possibilities are limitless. Despite its private setting, the home is conveniently located just minutes from Woodstock, Saugerties, and Kingston, with easy access to the New York State Thruway. Enjoy the renowned arts, culture, dining, and shopping of Woodstock and Saugerties, or explore the rich history and waterfront attractions of Kingston. A rare opportunity to own a truly one-of-a-kind mountain retreat with unmatched views, exceptional privacy, and unlimited potential.
Full Property Details
Full Property Details for 24 Tanis Holw Rd
General
- Price: $2,350,000
- Taxes: $18,476
- Status: Active
- Type: Single Family
- Source: Long_Island
- MLS ID: 1013293
- Updated: 6/28/2026
- Added to Site: 16 day(s) ago
Interior
- Number of Rooms: 7
- Interior Features: First Floor Bedroom, First Floor Full Bath, Breakfast Bar, Cathedral Ceiling(s), Ceiling Fan(s), Central Vacuum, Formal Dining, Natural Woodwork, Primary Bathroom, Master Downstairs, Stone Counters, Walk-In Closet(s)
- Fireplace: Yes
- Number of Fireplaces: 1
- Fireplace(s): Wood Burning
- Appliances: Dishwasher, Dryer, Gas Range, Microwave, Refrigerator, Stainless Steel Appliance(s), Washer
- Flooring: Hardwood, Tile
Rooms
Bathrooms
- Total Bathrooms: 2
- Full Bathrooms: 2
Bedrooms
- Total Bedrooms: 3
Exterior
- Porch/Patio/Deck: Deck, Patio
Parking
- Garage: Yes
- Garage Spaces: 2
- Total Spaces: 7
- Parking Features: Garage, Garage Door Opener, Heated Garage, Oversized
Location
- County: Ulster County
School Information
- High School District: Saugerties
- Elementary School: MORSE SCHOOL
- Middle School: Saugerties Junior High School
- High School: Saugerties Senior High School
Heating & Cooling
- Cooling Type: None
- Heating Type: Baseboard
- Heating Zones: 4
Utilities
- Sewer: Septic Tank
- Water: Well
- Utility Description: Electricity Connected
Structural Information
- Architectural Style: Log
- Detached/Attached: Detached
- Construction: Log
- Basement: Yes
- Basement Desc.: Full Basement, See Remarks, Walk-Out Access
- Sq. Ft. Source: Public Records
- Year Built: 2006
Lot Features
- Property View: Mountain(s), Panoramic
- Mountain views: Yes
- Lot Size (Acres): 5.1
- Lot Size (Sq. Ft.): 222,156
- Lot Features: Views
Financial Considerations
- Tax Amount: $18,476
Disclosures and Reports
- Special Conditions: None
- Property ID: 5800-016.000-0005-019.000-0000
- Block: 5
- Lot Number: 19
Listed by Weichert REALTORS
Get Pre-Approved Today
Schools
Schools serving 24 Tanis Holw Rd
School District:Saugerties Central School District
Disclaimer:
School attendance boundaries provided by ATTOM Data Solutions and are for reference only. Contact the school directly to verify enrollment eligibility.
Price & Sales History for 24 Tanis Holw Rd
Date
Details
Price
Change
Source
6/28/2026
Listed
$2,350,000
—
MLS
Disclaimer: Historical sales information is derived from public records provided by the county offices. Information is not guaranteed and should be independently verified.
Tax History
Tax History for 24 Tanis Holw Rd
Year
Property Taxes
Change
Tax Assessment
Change
2025
$9,051
-52%
$491,000
—
2024
$18,838
490%
$491,000
—
2021
$3,191
-77%
$491,000
—
2020
$14,171
22%
$491,000
—
2018
$11,593
39%
$491,000
—
2017
$8,319
33%
$491,000
—
2016
$6,244
-53%
$491,000
—
2015
$13,170
1%
$491,000
—
2015
$13,024
-2%
$491,000
—
2013
$13,324
—
$491,000
—
Disclaimer: Historical tax information is derived from public records provided by the county offices. Information is not guaranteed and should be independently verified.
Estimate the Cost
Estimate the Cost for 24 Tanis Holw Rd
24 Tanis Hollow Road, Woodstock, NY 12498 (MLS# 1013293) is a Single Family property with 3 bedrooms and 2 full bathrooms. 24 Tanis Hollow Road is currently listed for $2,350,000 and was received on June 28, 2026. Want to learn more about 24 Tanis Hollow Road? Do you have questions about finding other Single Family real estate for sale in Woodstock? You can browse all Woodstock real estate or contact a Coldwell Banker agent to request more information.
