This is a carousel with tiles that activate property listing cards. Use the previous and next buttons to navigate.
1/1
$1,800,000
This is a carousel with tiles that activate property listing cards. Use the previous and next buttons to navigate.
1/1
Property Description
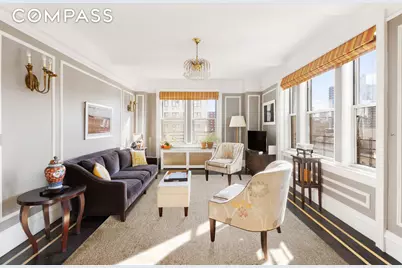
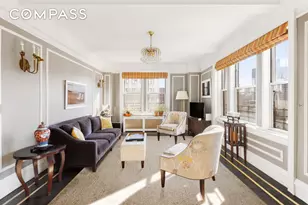
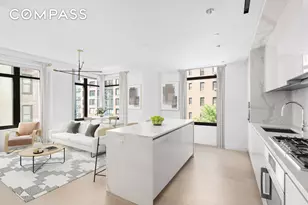
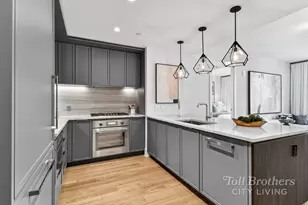

GRACIOUS, SPACIOUS & BODACIOUS: BIG HIGH-FLOOR CORNER CLASSIC 6-ROOM CONDO IN PRIZED H-LINE SUN-FILLED & QUIET, HIGH CEILINGS & BIG ROOMS w/PRE-WAR SCALE & DETAIL COVETED LAYOUT w/EAT-IN KITCHEN, BIG LIVING & DINING ROOMS, WASHER/DRYER & FLEXIBLE BONUS ROOM -- PRIVATE STORAGE INCLUDED Here's an Upper West Side home that checks all the boxes: a timeless pre-war layout with pre-war scale and detail, upgraded and styled for a big 21st Century lifestyle -- all with the ease and freedom of a full service condominium. With its generous proportions and exposures South, East & West, this feel-good find is graced with sizable rooms, high, beamed ceilings, modern upgrades, and handsome hardwood floors throughout. Here's your ideal, easy-to-love, flexible 2 (or 3...) bedroom home -- a perfect setting for a big stretch-out life. A grand foyer/gallery hall guides you to a sun-filled living room. South and East-facing windows flood the room with beautiful light. French doors gracefully open to a bright, corner dining room with South and West facing windows -- creating a lofty entertaining space. Serving these large spaces is a renovated, windowed cook's kitchen with ample stone counters plenty of custom cabinets, a dining bar, and a suite of top-shelf appliances by Viking and Frigidaire, plus a wine fridge. Down a graceful gallery hallway are the primary bedroom suite and the guest bedroom (with a wall of custom bookshelves). Both bedrooms are well-scaled and offer bright East-facing windows and custom outfitted closets. With a handsome, windowed, marble bathroom (with restored cast-iron tub), an in-home washer/dryer, and with a bonus flex room -- with its own en suite full bath -- this happy home is ideal for all of life's growing needs. The Sabrina Condominium was built in 1923, and its beautifully restored lobby is a testament to its era with superb architectural details. This full-service building is pet-friendly, and offers a full-time doorman, a staff of porters, a live-in resident manager, bike/storage rooms, and central laundry. Public parking is found in the garage just across the street. From this amazingly prime location, Sabrina residents have direct access to the Lotus Garden, a secret sanctuary tucked away from the din of the city, and easy proximity to nearby Riverside and Central Parks. The 24-hour Westside Market is located just downstairs, and there is a Whole Foods close by on 97th Street, and a Trader Joe's on 93rd Street. The area is also filled with fantastic dining and shopping, and the 1/2/3 trains and crosstown bus are merely one block away. Life here is easy, convenient, and fun -- and this stretch-out beauty is a wonderful base for all of it. If you are looking for an upgraded, special space with forever charm and condo liberty, then look no further. Monthly Assessment Through SEP25: $876.75/month
Full Property Details
Full Property Details for 240 W 98th St #11H
General
- Sold For: $1,800,000
- HOA FEE: $1,570/month
- Taxes: $14,508
- Status: Closed
- Type: Apartment
- Source: REBNY
- MLS ID: RLS20004184
- Added to Site: 467 day(s) ago
Interior
- Number of Rooms: 6
- Interior Features: Breakfast Bar, Chandelier, High Ceilings, Recessed Lighting
- Appliances: Cooktop, Dryer, Dishwasher, Range, Refrigerator, Stainless Steel Appliance(s), Wine Cooler, Washer
- Furnishings: Unfurnished
- Flooring: Hardwood
Rooms
Bathrooms
- Total Bathrooms: 2
- Full Bathrooms: 2
Bedrooms
- Total Bedrooms: 2
Other Rooms
- Laundry: Building Washer Dryer Install Allowed, Common On Floor, Common Area, In Unit
Location
- County: New York
- Subdivision: Upper West Side
Community
- Pets Allowed: Yes
Heating & Cooling
- Air Conditioning: Yes
- Cooling Type: Other
Structural Information
- Structure Type: Mixed Use
- Stories/Levels: 15
- Square Feet: 1,408
- Living Area: 1,408 Sq. Ft.
- Year Built: 1923
- Other Struct. Feat.: Elevator(s)
Lot Features
- Property View: City
- Lot Dimensions: 175.000000 x 201.840000
Financial Considerations
- Association Fee: $1,570
- Assoc Fee Freq.: Monthly
- Tax Amount: $14,508
Disclosures and Reports
- Special Conditions: Standard
- Block: 1869
- Lot Number: 1303
Listing Courtesy of Compass
Get Pre-Approved Today
Schools
Schools serving 240 W 98th St #11H
School District:New York City Geographic School District 03
| Name | Grades | Distance |
|---|---|---|
Ps 75 Emily Dickinson 735 West End Avenue, New York, NY 10025 | K-5 | 0.1 mi |
Disclaimer:
School attendance boundaries provided by ATTOM Data Solutions and are for reference only. Contact the school directly to verify enrollment eligibility.
Price & Sales History for 240 W 98th St #11H
Date
Details
Price
Change
Source
7/14/2025
Sold
$1,800,000
-2.44%
MLS
3/24/2025
Price Reduced
$1,845,000
-2.64%
MLS
2/12/2025
Listed
$1,895,000
—
MLS
Disclaimer: Historical sales information is derived from public records provided by the county offices. Information is not guaranteed and should be independently verified.
240 W 98th Street #11H, New York City, NY 10025 (MLS# RLS20004184) is a Apartment property that was sold at $1,800,000 on July 14, 2025. Want to learn more about 240 W 98th Street #11H? Do you have questions about finding other Apartment real estate for sale in New York City? You can browse all New York City real estate or contact a Coldwell Banker agent to request more information.