This is a carousel with tiles that activate property listing cards. Use the previous and next buttons to navigate.
1/44
$2,275,000
This is a carousel with tiles that activate property listing cards. Use the previous and next buttons to navigate.
1/44
Property Description
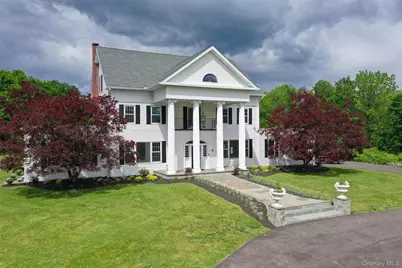
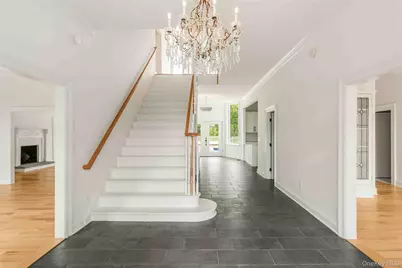
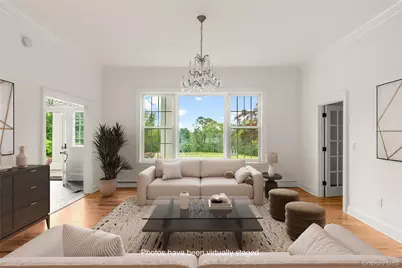
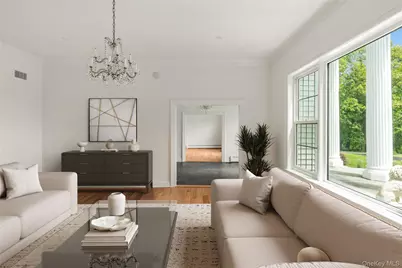
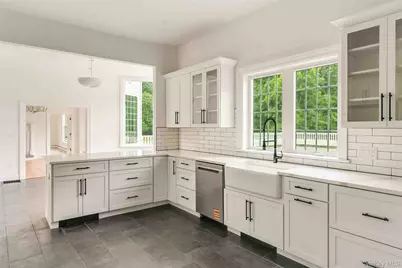
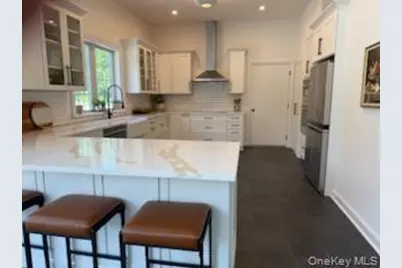
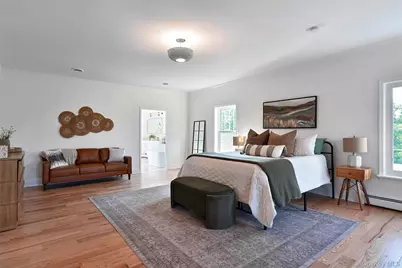
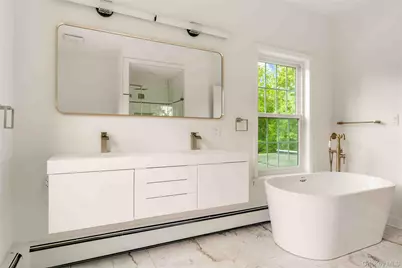
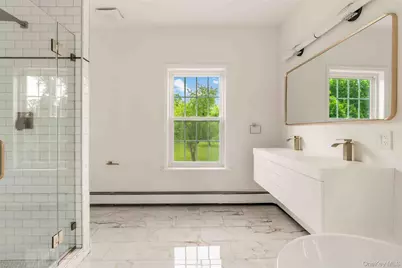
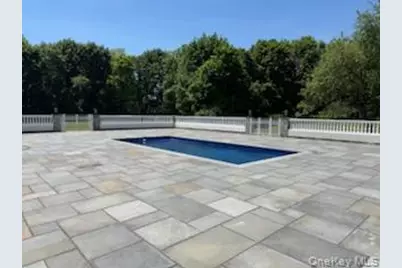
Every visitor says the same thing, ''all this AND you are in the center of Kingston!'' The home on this exceptional private estate is perfectly situated on nearly five acres on a raised plateau unseen from the street below. Up the driveway the house reveals itself and you see why this generational home inspires images of a family wedding, or a beloved daughter coming down the grand stairs on prom night. Once inside the gracious entry hall, lit by one of the home's three crystal chandeliers, you look to the right and see the family room filled with morning sunlight and high ceilings. To your left is the formal sitting room sharing the same garden views through the huge windows. Across the front of the house, there is a perfect en suite guest room with its own entrance separated from the private rooms upstairs. In fact, three of the large main floor rooms are full en suite ideal for additional primary suites if desired. Light a fire in the dining room for intimate dinner parties under the chandelier at the table set for 2 or 12. The wall of floor to ceiling windows looks west to the garden and pool ringed by hydrangeas bringing the outdoors in. Next to the dining room is a bright corner room with huge windows looking south and west. A den or maybe an office with all day sun and stunning sunsets! Overlooking the pool is the chef's custom kitchen, huge and bright with large windows above the apron front farm sink. The vast quartz counters and high-end stainless appliances are second only to the abundant storage throughout! The breakfast room beside the kitchen has enormous windows and French doors leading out to the pool. Once outside, you can enjoy the heated salt water pool or lounge on a chaise enjoying the garden. There is more than enough room for a grill and a few umbrellas to shade your friends and family on lazy summer afternoons. Enjoy a walk around your endless lawns completely sheltered from view in every direction. Back inside, at the top of the stairs are three huge panoramic windows looking west, ideal for a book and a glass of wine at sunset, or a quiet afternoon nap. At the front of the house, there is a very private primary suite with mountain views and room for a seating area when you need to escape. A large spa bath awaits you for a warm soothing soak in the tub or slip into the shower and wash the day away. On the other side of the house from your bedroom escape are two bedrooms joined by a stylish jack-and-jill bath. Up another flight and you are in the finished attic with double height vaulted ceilings. This space, which is not included in the square footage, has a large central room and two side rooms. The sky is the limit for how you can use this extraordinary space. This home has been effectively built this very year. What does that mean for you? You can focus on enjoying life knowing that your home is complete! This house features a new driveway, beams and steel columns in the basement, on-demand heating, air conditioning, water heater, floors throughout, windows, doors (including the garage and garage door openers), rain gutters and all 6 baths as well as the custom designed kitchen. The home has been re-plumbed and re-wired with new lighting inside and out. The heated salt water pool was just installed with state of the art equipment and surrounded by a precision laid bluestone patio. There is new landscaping surrounding the house and the front lawn has two large stone circles, formerly a fountain, which can be restored or used as a great fire pit! When it is time to go out, you can walk right into the Stockade District for restaurants, galleries and shopping. You are close to the thruway and walking distance to the Trailways bus. Despite its grand facade and grounds, this is a comfortable home and the rooms have a gentle human scale, ideal for big parties or quiet evenings watching a movie. Welcome home.
Full Property Details
Full Property Details for 25 Glen St
General
- Price: $2,275,000
- Taxes: $35,628
- Status: Active
- Type: Single Family
- Source: Long_Island
- MLS ID: 1009353
- Updated: 6/30/2026
- Added to Site: 39 day(s) ago
Interior
- Number of Rooms: 9
- Interior Features: Breakfast Bar, Chandelier, Chefs Kitchen, Crown Molding, Double Vanity, ENERGY STAR Qualified Door(s), Entrance Foyer, Formal Dining, High Ceilings, Low Flow Plumbing Fixtures, Open Kitchen, Pantry, Primary Bathroom, Quartz/Quartzite Counters, Recessed Lighting, Soaking Tub, Storage, Washer/Dryer Hookup
- Fireplace: Yes
- Number of Fireplaces: 1
- Fireplace(s): Wood Burning
- Appliances: Convection Oven, Cooktop, Dishwasher, Electric Oven, ENERGY STAR Qualified Appliances, Microwave, Refrigerator, Stainless Steel Appliance(s)
- Laundry Facilities: Yes
- Flooring: Hardwood, Laminate, Tile
Rooms
Bathrooms
- Total Bathrooms: 6
- Full Bathrooms: 6
Bedrooms
- Total Bedrooms: 3
Other Rooms
- Laundry: In Garage
Additional Information
- Pool: Yes
- Private Pool: Yes
- Pool Description: Electric Heat, In-Ground, Salt Water
Exterior
- Porch/Patio/Deck: Patio, Porch
Parking
- Garage: Yes
- Garage Spaces: 2
- Parking Features: Garage, Garage Door Opener
Location
- County: Ulster County
- Driving Directions: Go right on North Front Street to Washington Avenue and turn right. Go to Marius Street and turn right, at stop sign go left, driveway will be on right.
- Direction Faces: East
School Information
- High School District: Kingston
- Elementary School: George Washington School - Ulster
- Middle School: J Watson Bailey Middle School
- High School: Kingston High School
Heating & Cooling
- Central air: Yes
- Cooling Type: Central Air
- Heating Type: Baseboard, Propane
- Heating Zones: 4
Utilities
- Sewer: Public Sewer
- Water: Public
- Utility Description: Cable Available, Electricity Connected, Propane, Sewer Connected, Water Connected
Structural Information
- Architectural Style: Other
- Detached/Attached: Detached
- Construction: Frame
- Basement: Yes
- Basement Desc.: Full Basement, Unfinished
- Windows: Double Pane Windows, New Windows
- Building Size: 4240
- Square Feet: 4,240
- Sq. Ft. Source: Public Records
- Year Built: 1986
Lot Features
- Property View: Mountain(s), Open, Panoramic, Trees/Woods
- Mountain views: Yes
- Lot Size (Acres): 4.6
- Lot Size (Sq. Ft.): 200,376
Financial Considerations
- Tax Amount: $35,628
Disclosures and Reports
- Special Conditions: None
- Property ID: 0800-056.032-0003-027.110-0000
- Block: 3
- Lot Number: 27
Listed by Halter Associates Realty Inc
Get Pre-Approved Today
Schools
Schools serving 25 Glen St
School District:Kingston City School District
| Name | Grades | Distance |
|---|---|---|
George Washington School, Kingston, NY 67 Wall Street, Kingston, NY 12401 | PK-4 | 0.4 mi |
J Watson Bailey Middle School 118 Merilina Avenue, Kingston, NY 12401 | 5-8 | 1.1 mi |
Kingston High School 403 Broadway, Kingston, NY 12401 | 9-12 | 1.3 mi |
Disclaimer:
School attendance boundaries provided by ATTOM Data Solutions and are for reference only. Contact the school directly to verify enrollment eligibility.
Price & Sales History for 25 Glen St
Date
Details
Price
Change
Source
6/30/2026
Price Reduced
$2,275,000
-7.14%
MLS
6/05/2026
Listed
$2,450,000
390%
MLS
5/12/2021
Sold
$500,000
—
Public Record
Disclaimer: Historical sales information is derived from public records provided by the county offices. Information is not guaranteed and should be independently verified.
Tax History
Tax History for 25 Glen St
Year
Property Taxes
Change
Tax Assessment
Change
2025
$31,313
2%
$573,500
—
2024
$30,620
50%
$573,500
—
2021
$20,389
5%
$573,500
—
2020
$19,465
7%
$573,500
10%
2018
$18,168
1%
$520,000
3%
2017
$17,902
2%
$505,000
2%
2016
$17,474
3%
$495,000
2%
2015
$16,958
2%
$485,000
—
2015
$16,610
-1%
$485,000
-3%
2013
$16,722
—
$500,000
—
Disclaimer: Historical tax information is derived from public records provided by the county offices. Information is not guaranteed and should be independently verified.
Estimate the Cost
Estimate the Cost for 25 Glen St
25 Glen Street, Kingston, NY 12401 (MLS# 1009353) is a Single Family property with 3 bedrooms and 6 full bathrooms. 25 Glen Street is currently listed for $2,275,000 and was received on June 05, 2026. Want to learn more about 25 Glen Street? Do you have questions about finding other Single Family real estate for sale in Kingston? You can browse all Kingston real estate or contact a Coldwell Banker agent to request more information.