This is a carousel with tiles that activate property listing cards. Use the previous and next buttons to navigate.
1/1
$1,778,000
This is a carousel with tiles that activate property listing cards. Use the previous and next buttons to navigate.
1/1
Property Description
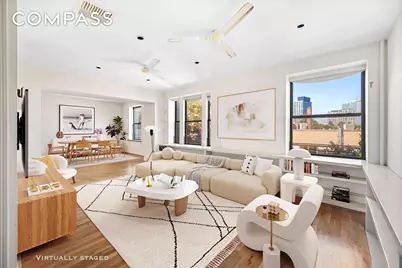
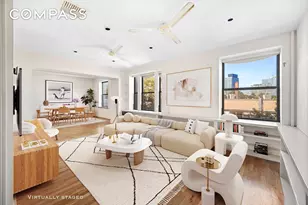
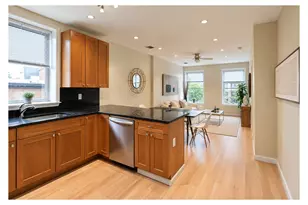
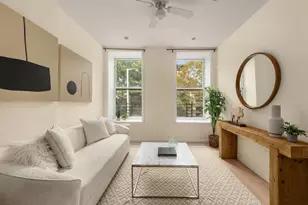
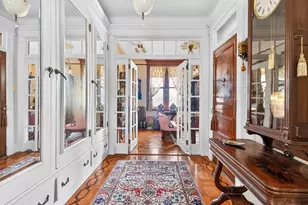
Add your personal touch to this rare 4-bedroom home, offering expansive living and dining areas, generous storage throughout, and modern conveniences, including in-unit washer and vented dryer and central air conditioning. The gracious foyer with distinctive mosaic flooring welcomes you and leads to the combined living and dining area spanning over 30 feet. A wall of windows frames serene treetop views, anchored by built-in shelves. Two ceiling fans ensure the space remains cool and airy at all times. The kitchen is thoughtfully positioned adjacent to the dining area, presenting an excellent opportunity for the new owners to reimagine the space as an ideal entertaining hub. Light wood cabinetry provides a pleasing contrast against black granite countertops, which provide ample space for multiple cooks at a time. The windowed galley accommodates full-sized appliances. The well-conceived split bedroom layout ensures privacy and flexibility. The primary suite includes a private dressing area and an en-suite bathroom. The full bathroom features a stacked washer and dryer, while the fourth bedroom is discreetly situated behind the kitchen alongside a useful office nook. Just 2 flights up, this home is a perfect canvas awaiting your vision. The unit comes with a storage unit. This pet-friendly cooperative offers desirable amenities including bicycle storage, stroller parking, a communal roof deck, and storage units. Perfectly positioned in prime Prospect Heights, the B, Q, 2, and 3 subway lines are just one to two blocks away. The neighborhood delivers an abundance of lifestyle amenities: Prospect Park, the Grand Army Farmers Market, and celebrated destinations like Olmstead are all within easy reach.
Full Property Details
Full Property Details for 250 Park Pl #3AD
General
- Sold For: $1,778,000
- HOA FEE: $3,202/month
- Status: Closed
- Type: Apartment
- Source: REBNY
- MLS ID: RLS20052176
- Added to Site: 283 day(s) ago
Interior
- Number of Rooms: 5
- Interior Features: Breakfast Bar
- Furnishings: Unfurnished
- Flooring: Hardwood
Rooms
Bathrooms
- Total Bathrooms: 2
- Full Bathrooms: 2
Bedrooms
- Total Bedrooms: 4
Other Rooms
- Laundry: In Unit, See Remarks
Exterior
- Exterior Features: Building Roof Deck
Location
- County: Kings
- Subdivision: Prospect Heights
Community
- Pets Allowed: Yes
Heating & Cooling
- Central air: Yes
- Air Conditioning: Yes
- Cooling Type: Central Air
Structural Information
- Architectural Style: Walk-Up
- Stories/Levels: 5
- Year Built: 1915
Lot Features
- Lot Dimensions: 59.000000 x 100.000000
Financial Considerations
- Association Fee: $3,202
- Assoc Fee Freq.: Monthly
Disclosures and Reports
- Special Conditions: Standard
- Block: 1164
- Lot Number: 51
Listing Courtesy of Compass
Get Pre-Approved Today
Schools
Schools serving 250 Park Pl #3AD
School District:New York City Geographic School District 13
| Name | Grades | Distance |
|---|---|---|
PS 9 Sarah Smith Garnet School (The) 80 Underhill Avenue, Brooklyn, NY 11238 | PK-5 | 0.2 mi |
Disclaimer:
School attendance boundaries provided by ATTOM Data Solutions and are for reference only. Contact the school directly to verify enrollment eligibility.
Price & Sales History for 250 Park Pl #3AD
Date
Details
Price
Change
Source
4/20/2026
Sold
$1,778,000
-3.89%
MLS
10/01/2025
Listed
$1,850,000
—
MLS
Disclaimer: Historical sales information is derived from public records provided by the county offices. Information is not guaranteed and should be independently verified.
250 Park Place #3AD, New York City, NY 11238 (MLS# RLS20052176) is a Apartment property that was sold at $1,778,000 on April 20, 2026. Want to learn more about 250 Park Place #3AD? Do you have questions about finding other Apartment real estate for sale in New York City? You can browse all New York City real estate or contact a Coldwell Banker agent to request more information.