This is a carousel with tiles that activate property listing cards. Use the previous and next buttons to navigate.
1/13
$3,400,000
This is a carousel with tiles that activate property listing cards. Use the previous and next buttons to navigate.
1/13
Property Description
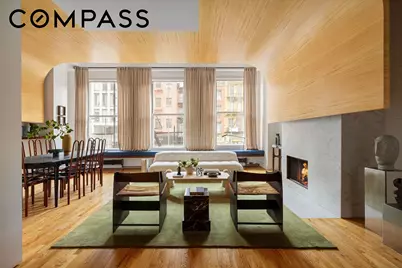
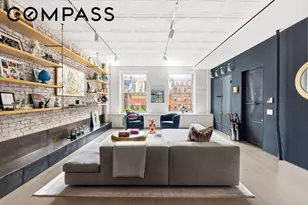
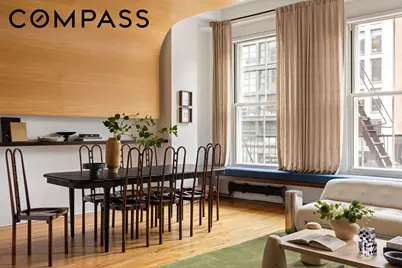
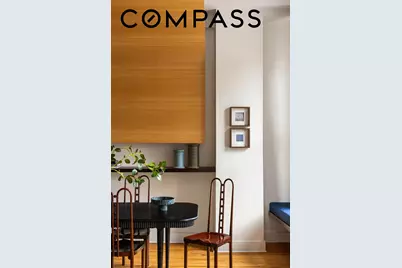
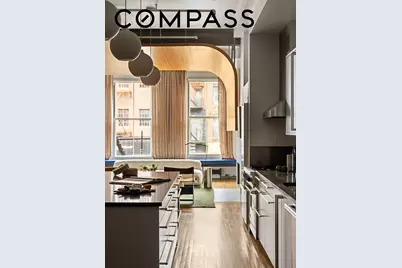
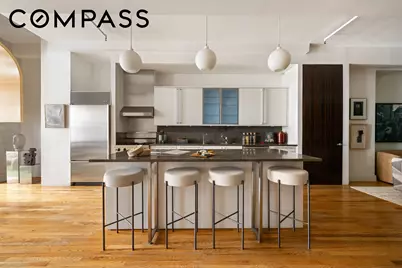
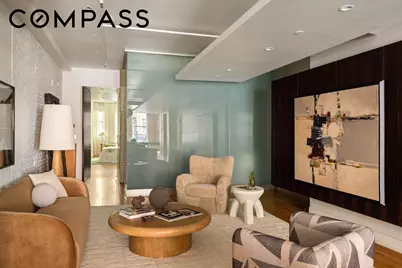
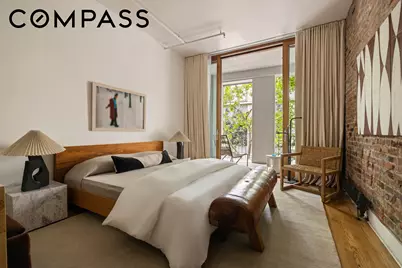
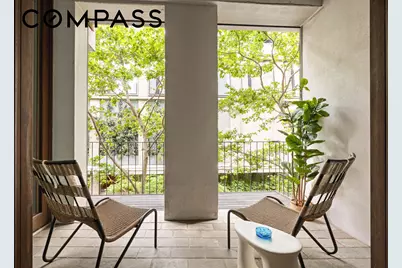
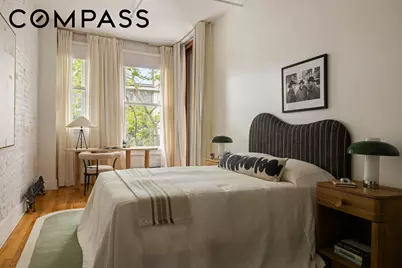
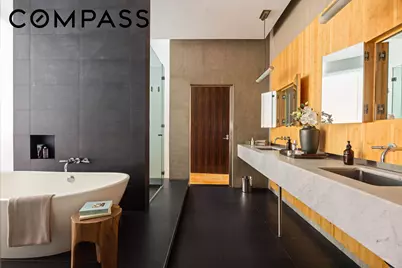
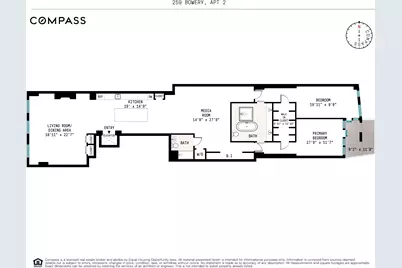
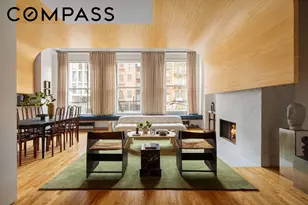
Occupying an entire floor of a boutique condominium, this remarkable loft designed by renowned architect West Chin offers approximately 2,250 square feet of interior space, a private terrace, and soaring 11.5-foot ceilings in the heart of downtown Manhattan. Perfectly situated where Nolita, NoHo, SoHo, and the Lower East Side converge, the residence blends dramatic proportions, thoughtful design, and modern comfort in equal measure. A keyed elevator opens directly into the home, revealing a loft that stretches nearly 100 feet from end to end. At the front of the residence, an expansive great room serves as the centerpiece of daily life and entertaining. Oversized CitiQuiet windows welcome western light throughout the day, while an architectural Aspen wood ceiling feature adds warmth and visual interest overhead. A wood-burning fireplace clad in white marble anchors the room, complemented by custom built-in seating and ample space for both living and dining. The open kitchen balances sleek design with professional-grade functionality. Outfitted with Poggenpohl cabinetry, granite countertops, a vented Viking range, Sub-Zero refrigeration, and a substantial center island, the space is equally suited to casual meals and larger gatherings. Located at the center of the loft, a separate den with custom millwork and integrated audio creates a comfortable retreat away from the main entertaining areas. The nearby full bath is designed as a spa-inspired wet room finished with mosaic tile flooring, glass walls, and brushed steel finishes. The home's bedrooms occupy the quieter eastern side of the floor. Both enjoying direct access to the terrace through oversized glass doors and each feature exposed brick, custom built-ins, and soft eastern light. Between them, a generously sized dressing room lined with floor-to-ceiling storage provides an abundance of closet space. The primary bath is finished in Carrara marble and includes radiant heated floors, a freestanding soaking tub, separate rain shower, Duravit fixtures, and a double vanity. Additional features include hardwood flooring, extensive custom storage, central air conditioning, Lutron lighting controls, an in-unit washer and dryer, and a private storage cage. 259 Bowery is an intimate five-residence condominium with a visiting superintendent. Surrounded by some of Manhattan's most celebrated restaurants, boutiques, galleries, and cultural destinations, the building offers immediate access to the best of downtown living while offering a unique blend of privacy, scale, and architectural design.
Full Property Details
Full Property Details for 259 Bowery #2
General
- Price: $3,400,000
- HOA FEE: $2,571/month
- Taxes: $26,040
- Status: Active
- Type: Apartment
- Source: REBNY
- MLS ID: RLS20100216
- Updated: 7/7/2026
- Added to Site: 14 day(s) ago
Interior
- Number of Rooms: 5
- Interior Features: Built-in Features, Double Vanity, High Ceilings, Kitchen Island, Recessed Lighting, Sound System, Soaking Tub, Walk-In Closet(s)
- Fireplace: Yes
- Number of Fireplaces: 1
- Fireplace(s): Other
- Appliances: Dishwasher, Gas Cooktop, Range Hood
- Furnishings: Unfurnished
- Flooring: Hardwood
Rooms
Bathrooms
- Total Bathrooms: 2
- Full Bathrooms: 2
Bedrooms
- Total Bedrooms: 2
Other Rooms
- Laundry: In Unit, See Remarks
Exterior
- Exterior Features: Building Roof Deck, Private Entrance, Private Outdoor Space Over 60 Sqft
- Porch/Patio/Deck: Terrace
Location
- County: New York
- Subdivision: Lower East Side
Community
- Pets Allowed: Yes
Heating & Cooling
- Central air: Yes
- Air Conditioning: Yes
- Cooling Type: Central Air
Structural Information
- Structure Type: Mixed Use
- Stories/Levels: 1
- Square Feet: 2,240
- Living Area: 2,240 Sq. Ft.
- Year Built: 1910
- Other Struct. Feat.: Elevator(s)
Lot Features
- Property View: City
- Lot Size: 2491.65
- Lot Dimensions: 24.500000 x 101.700000
Financial Considerations
- Association Fee: $2,571
- Assoc Fee Freq.: Monthly
- Tax Amount: $26,040
Disclosures and Reports
- Special Conditions: Standard
- Block: 427
- Lot Number: 8
Listing Courtesy of Compass
Get Pre-Approved Today
Schools
Schools serving 259 Bowery #2
School District:New York City Geographic School District 01
Disclaimer:
School attendance boundaries provided by ATTOM Data Solutions and are for reference only. Contact the school directly to verify enrollment eligibility.
Price & Sales History for 259 Bowery #2
Date
Details
Price
Change
Source
6/26/2026
Listed
$3,400,000
—
MLS
Disclaimer: Historical sales information is derived from public records provided by the county offices. Information is not guaranteed and should be independently verified.
Tax History
Tax History for 259 Bowery #2
Year
Property Taxes
Change
Tax Assessment
Change
2025
100%
100%
2024
100%
100%
2023
100%
100%
2022
100%
100%
2021
100%
100%
2020
—
—
Disclaimer: Historical tax information is derived from public records provided by the county offices. Information is not guaranteed and should be independently verified.
Estimate the Cost
Estimate the Cost for 259 Bowery #2
259 Bowery #2, New York City, NY 10002 (MLS# RLS20100216) is a Apartment property with 2 bedrooms and 2 full bathrooms. 259 Bowery #2 is currently listed for $3,400,000 and was received on June 26, 2026. Want to learn more about 259 Bowery #2? Do you have questions about finding other Apartment real estate for sale in New York City? You can browse all New York City real estate or contact a Coldwell Banker agent to request more information.