This is a carousel with tiles that activate property listing cards. Use the previous and next buttons to navigate.
1/1
$10,700,000
This is a carousel with tiles that activate property listing cards. Use the previous and next buttons to navigate.
1/1
Property Description
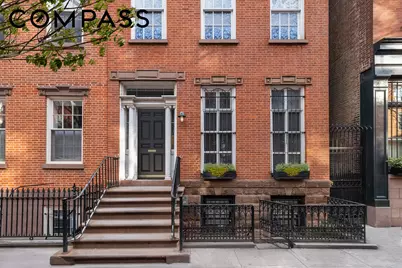
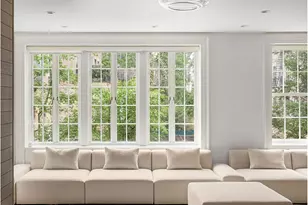
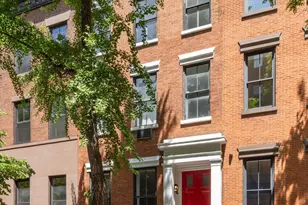
A West Village Restoration Opportunity Built by master craftsman Lavinius C. Heroy and sitting on a 25-foot wide lot with a horsewalk, this 21-foot-wide townhouse offers a rare canvas for reinvention on one of the West Village's most distinguished blocks. Distinguished by a private side pathway, or a "horsewalk," the residence enjoys a unique architectural footprint that allows for three to four exposures, a skylight, and 32 windows, bathing the 5,100-square-foot (to be confirmed by architect) interior in exceptional natural light. The house is currently set up as a three-family, and could be optimally renovated into a single-family residence, or used as a live + income or pure investment property. While the structure retains its historic integrity-featuring original wide-plank floors, marble mantels, and sashmaker-crafted moldings-it awaits a comprehensive modern vision. Whether configured as a grand single-family home or a residence with a garden suite, the property offers a south-facing garden, private side access, and the volume to create a singular masterpiece. Located on arguably the best corner of the West Village, across from Tartine and surrounded by West 11th Street mansions, this is one of the best townhouse buys available on today's market.
Full Property Details
Full Property Details for 262 W 11th St
General
- Sold For: $10,700,000
- Taxes: $82,457
- Status: Closed
- Type: Triplex
- Source: REBNY
- MLS ID: RLS20070648
- Added to Site: 171 day(s) ago
Interior
- Number of Rooms: 20
- Fireplace: Yes
- Number of Fireplaces: 1
- Fireplace(s): Other
- Furnishings: Unfurnished
Rooms
Bathrooms
- Total Bathrooms: 6
- Full Bathrooms: 4
- Half Bathrooms: 2
Bedrooms
- Total Bedrooms: 8
Other Rooms
- Laundry: See Remarks
Exterior
- Exterior Features: Private Outdoor Space Over 60 Sqft
Location
- County: New York
- Subdivision: West Village
Structural Information
- Architectural Style: Walk-Up
- Structure Type: Townhouse, Triplex
- Windows: Skylight(s)
- Stories/Levels: 4
- Square Feet: 5,100
- Living Area: 5,100 Sq. Ft.
- Year Built: 1910
- Other Struct. Feat.: Elevator(s)
Lot Features
- Property View: Other
- Lot Size: 2375
- Lot Dimensions: 25.000000 x 95.000000
Financial Considerations
- Assoc Fee Freq.: Monthly
- Tax Amount: $82,457.4
Disclosures and Reports
- Property ID: 0622-0046
- Block: 622
- Lot Number: 46
Listing Courtesy of Compass
Get Pre-Approved Today
Schools
Schools serving 262 W 11th St
School District:New York City Geographic School District 02
| Name | Grades | Distance |
|---|---|---|
P.S. 41 Greenwich Village 116 West 11th Street, New York, NY 10011 | PK-3 | 0.2 mi |
Middle 297 75 Morton St, New York, NY 10038 | 6- | 0.4 mi |
Disclaimer:
School attendance boundaries provided by ATTOM Data Solutions and are for reference only. Contact the school directly to verify enrollment eligibility.
Price & Sales History for 262 W 11th St
Date
Details
Price
Change
Source
7/27/2026
Sold
$10,700,000
-14.4%
MLS
3/09/2026
Listed
$12,500,000
—
MLS
Disclaimer: Historical sales information is derived from public records provided by the county offices. Information is not guaranteed and should be independently verified.
262 W 11th Street, New York City, NY 10014 (MLS# RLS20070648) is a Triplex property that was sold at $10,700,000 on July 27, 2026. Want to learn more about 262 W 11th Street? Do you have questions about finding other Triplex real estate for sale in New York City? You can browse all New York City real estate or contact a Coldwell Banker agent to request more information.