This is a carousel with tiles that activate property listing cards. Use the previous and next buttons to navigate.
1/1
$7,735,000
This is a carousel with tiles that activate property listing cards. Use the previous and next buttons to navigate.
1/1
Property Description
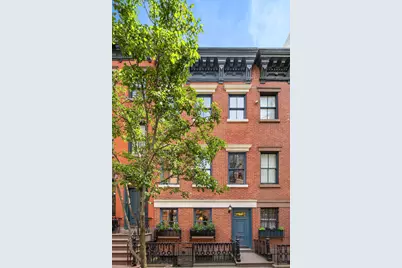
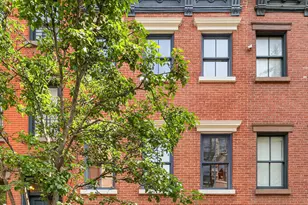
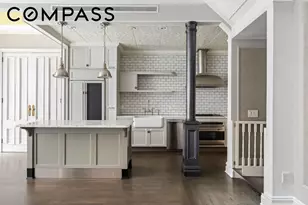
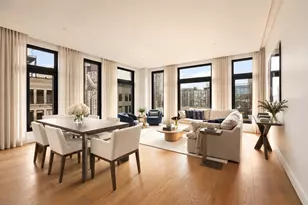
Historic West Village Townhouse with Turn of the-century charm and Modern updates and Substantial outdoor space.Located on a coveted picturesque tree lined street in the heart of the prime West Village, this single-family townhouse is a perfect blend of preserved historic charm and elevated modern updates, surrounded by nature with substantial outdoor space creating a tranquil oasis.Built in 1899, this 3 bedroom home features an historic and charming interior, framed by original wide plank pine floors and three fireplaces (two are woodburning).Renovated in 2009, the owners' modern upgrades include on the first floor, a two- story soaring 20 foot modern wall of windows overlooking a substantial 620 square foot garden, and on the top floor: dramatic skylights.The first floor features the inviting living/dining room with a wood-burning fireplace framed by a dramatic two-story 20 ft high ceiling and spectacular double height windowed glass wall showcasing stunning views of the exquisite 36-foot-deep landscaped garden. The garden is a true oasis spanning over 620 sq ft of richly planted greenery, flowering shrubs, and statuesque trees. The double height glass wall and the southern exposure flood the home with sunlight all day. The living room/dining room's massive glass doors frame the garden and pivot open to invite a seamless indoor and outdoor lifestyle.On the first floor is also an eat-in windowed spacious kitchen featuring a massive island/breakfast bar which seats 3 and upscale stainless steel appliances, including a 6 burner Viking stove, and Miele dishwasher. A powder room is also located on the first floor.Ascending to the second floor, enjoy a peaceful second living room/den which overlooks the double height windowed wall with stunning views of the tops of the trees in the garden below, and a second wood-burning fireplace. On the other side of this floor is a large secondary bedroom with three windows and a third fireplace, and full bathroom.Perched on the top floor, is a sun filled dreamy primary bedroom featuring a show stopping massive round skylight above, several closets, and a flower filled private picturesque terrace extending the living space with spectacular views of the surrounding gardens and statuesque trees. The top floor also features a full bathroom with a clawed foot bathtub, walk-in closet, and an additional secondary bedroom/large office with 3 windows.The windowed cellar conveniently includes a laundry room with an oversized LG washer and LG dryer, recreation room, and guest sleeping area with a preserved historic beamed ceiling and a full bathroom.Located within the Greenwich Village Historic District, this charming home can be found on a picturesque tree-lined townhouse block, and is conveniently located steps to world class shopping, dining and nightlife, parks, and transportation in prime West Village, one of the most desirable residential neighborhoods in New York City, and the world.
Full Property Details
Full Property Details for 264 W 12th St
General
- Sold For: $7,735,000
- Taxes: $38,700
- Status: Closed
- Type: Single Family
- Source: REBNY
- MLS ID: RLS20097912
- Added to Site: 118 day(s) ago
Interior
- Number of Rooms: 6
- Interior Features: High Ceilings, Smoke Free
- Fireplace: Yes
- Number of Fireplaces: 2
- Fireplace(s): Other
- Appliances: Dishwasher, Washer Dryer Allowed
Rooms
Bathrooms
- Total Bathrooms: 3
- Full Bathrooms: 2
- Half Bathrooms: 1
Bedrooms
- Total Bedrooms: 3
Other Rooms
- Laundry: Building Other, Washer Hookup, In Unit
Additional Information
- Pool: Yes
- Pool Description: Building None
Exterior
- Exterior Features: Balcony, Garden, Private Outdoor Space Over 60 Sqft
- Porch/Patio/Deck: Terrace, Balcony
Location
- County: New York
- Subdivision: West Village
Community
- Pets Allowed: Yes
Heating & Cooling
- Air Conditioning: Yes
- Cooling Type: Other
Structural Information
- Structure Type: Townhouse
- Basement Desc.: Other
- Stories/Levels: 1
- Other Struct. Feat.: Green Building
Lot Features
- Property View: Other
- Lot Size: 1394.4
- Lot Dimensions: 83.00 x 16.80
Financial Considerations
- Tax Amount: $38,700
Disclosures and Reports
- Special Conditions: Standard
- Property ID: 0615-0015
- Block: 615
- Lot Number: 15
Listing Courtesy of Serhant
Get Pre-Approved Today
Schools
Schools serving 264 W 12th St
School District:New York City Geographic School District 02
| Name | Grades | Distance |
|---|---|---|
P.S. 41 Greenwich Village 116 West 11th Street, New York, NY 10011 | PK-3 | 0.2 mi |
Middle 297 75 Morton St, New York, NY 10038 | 6- | 0.5 mi |
Disclaimer:
School attendance boundaries provided by ATTOM Data Solutions and are for reference only. Contact the school directly to verify enrollment eligibility.
Price & Sales History for 264 W 12th St
Date
Details
Price
Change
Source
9/23/2026
Sold
$7,735,000
-1.46%
MLS
6/15/2026
Listed
$7,850,000
—
MLS
Disclaimer: Historical sales information is derived from public records provided by the county offices. Information is not guaranteed and should be independently verified.
264 W 12th Street, New York City, NY 10014 (MLS# RLS20097912) is a Single Family property that was sold at $7,735,000 on September 23, 2026. Want to learn more about 264 W 12th Street? Do you have questions about finding other Single Family real estate for sale in New York City? You can browse all New York City real estate or contact a Coldwell Banker agent to request more information.