This is a carousel with tiles that activate property listing cards. Use the previous and next buttons to navigate.
1/1
$999,999
This is a carousel with tiles that activate property listing cards. Use the previous and next buttons to navigate.
1/1
Property Description
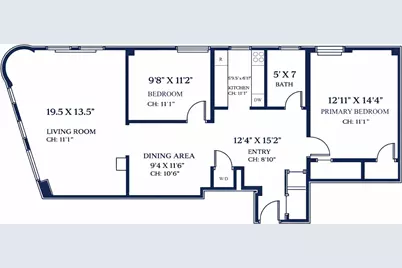
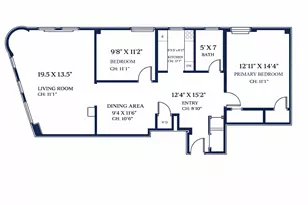
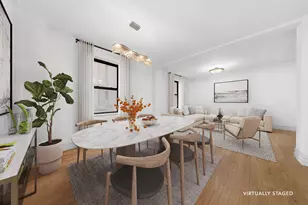
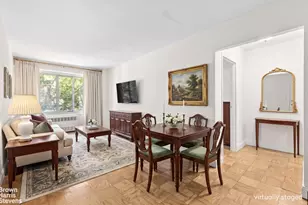
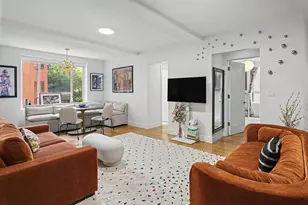
A rare opportunity to own a beautifully renovated nearly 1200 square foot two-bedroom home in one of Riverside Drive's distinguished landmarked buildings. Truly, here is where timeless architecture meets park-side living. Perfectly positioned and thoughtfully set back from the street, this is not your typical first-floor apartment - enjoy exceptional privacy and quiet in a prime location. This beautifully renovated two-bedroom home blends classic charm with modern luxury, with over 10' ceilings throughout. Upon entering, you are greeted with an extra large foyer that leads into a spacious room perfect for a dining area or den. Adjacent to it lies the oversized corner living room featuring wrap-around windows that flood the space with natural light and park views. A custom sliding barn door separates the living and dining room, providing great flexibility and privacy. The newly renovated, windowed kitchen is beautifully finished with white marble countertops, backsplash, and stainless steel appliances. The king-size primary bedroom offers generous proportions, complemented by a spacious second bedroom. Additional features include an in-unit washer/dryer, wide-plank light oak flooring, and an abundance of closet space, which enhances the airy, elegant feel of the home. 265 Riverside is a lovely pet-friendly, pre-war building at the corner of 99th Street, offering direct access to Riverside Park and its spectacular Hudson River views. Amenities Include: Part-time doorman, live-in Superintendent, full laundry room, private storage available (for a fee), and bike storage.
Full Property Details
Full Property Details for 265 Riverside Dr #1C
General
- Sold For: $999,999
- HOA FEE: $1,717/month
- Status: Closed
- Type: Apartment
- Source: REBNY
- MLS ID: RLS20075511
- Added to Site: 174 day(s) ago
Interior
- Number of Rooms: 5
Rooms
Bathrooms
- Total Bathrooms: 1
- Full Bathrooms: 1
Bedrooms
- Total Bedrooms: 2
Other Rooms
- Laundry: Building Other, Washer Hookup, In Unit
Additional Information
- Pool: Yes
- Pool Description: Building None
Location
- County: New York
- Subdivision: Upper West Side
- Building Name: The Riverview
Community
- Pets Allowed: Yes
Heating & Cooling
- Cooling Type: Other
Structural Information
- Structure Type: High Rise
- Basement Desc.: Other
- Stories/Levels: 11
- Square Feet: 1,161
- Living Area: 1,161 Sq. Ft.
- Year Built: 1910
- Other Struct. Feat.: Bike Storage, Cold Storage
Lot Features
- Property View: Park/Greenbelt
- Zoning: R8
Financial Considerations
- Association Fee: $1,717
- Assoc Fee Freq.: Monthly
Disclosures and Reports
- Special Conditions: Standard
- Property ID: 1888-0036-00265-000-000001C
- Block: 1888
- Lot Number: 36
Listing Courtesy of Magnetic
Get Pre-Approved Today
Schools
Schools serving 265 Riverside Dr #1C
School District:New York City Geographic School District 03
| Name | Grades | Distance |
|---|---|---|
Ps 75 Emily Dickinson 735 West End Avenue, New York, NY 10025 | K-5 | 0.2 mi |
Disclaimer:
School attendance boundaries provided by ATTOM Data Solutions and are for reference only. Contact the school directly to verify enrollment eligibility.
Price & Sales History for 265 Riverside Dr #1C
Date
Details
Price
Change
Source
7/02/2026
Sold
$999,999
0.5%
MLS
3/06/2026
Listed
$995,000
—
MLS
Disclaimer: Historical sales information is derived from public records provided by the county offices. Information is not guaranteed and should be independently verified.
265 Riverside Drive #1C, New York City, NY 10025 (MLS# RLS20075511) is a Apartment property that was sold at $999,999 on July 02, 2026. Want to learn more about 265 Riverside Drive #1C? Do you have questions about finding other Apartment real estate for sale in New York City? You can browse all New York City real estate or contact a Coldwell Banker agent to request more information.