This is a carousel with tiles that activate property listing cards. Use the previous and next buttons to navigate.
1/1
$1,075,000
This is a carousel with tiles that activate property listing cards. Use the previous and next buttons to navigate.
1/1
Property Description
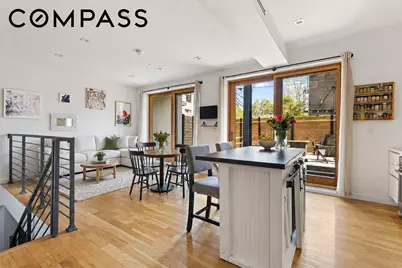
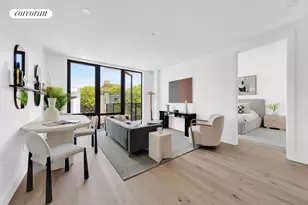
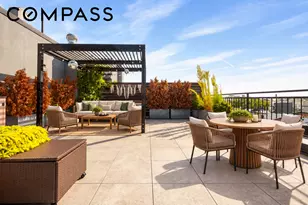
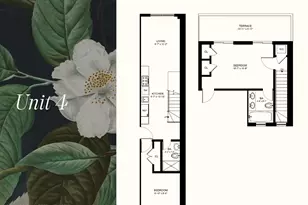
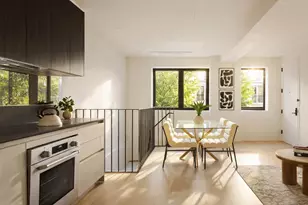
Need more space? Spread out in this sprawling 1,500-square-foot, thoughtfully newly designed duplex, you'll find modern finishes, a lush private garden, generous storage, and a flexible layout in the heart of Bushwick. The main level features a bright, open-concept living and dining area with floor-to-ceiling windows and direct access to your 450-square-foot private outdoor oasis, complete with a grill and a vegetable garden. The sleek, contemporary kitchen is outfitted with custom cabinetry, quartz countertops, and a large island perfect for cooking and entertaining. Stainless steel integrated appliances include a Fisher & Paykel refrigerator, Bosch dishwasher, and Bosch gas range. This level also includes a spacious primary bedroom with a walk-in customized closet and a beautifully finished full bath with radiant heat flooring. Solid white oak flooring runs throughout this bright and quiet primary floor. Downstairs, the expansive lower level offers exceptional versatility. Currently configured with a large entertainment room and an additional large windowed room being used as a nursery, this level easily adapts to your needs, whether as a guest suite, home office, secondary room, or media room. A powder room, reading nook, laundry closet with oversized LG Washer and Dryer that vents out, extra storage closets, and easy access to the additional storage room complete the space. Per the offering plan, this is a legal 1.5-bed/1.5-bath home. Step outside to enjoy your private backyard retreat, featuring a patio ideal for dining and lounging, plus a generous garden area-perfect for barbecues, relaxing, or entertaining. An additional bonus is that the unit includes a 35 sq ft private storage room. Located in vibrant Bushwick, you're surrounded by some of Brooklyn's most exciting dining and cultural destinations. Enjoy neighborhood favorites like Roberta's, Faro, and Eyval, along with countless cafés, bars, and galleries that define the area's creative energy. Nearby Maria Hernandez Park offers green space, dog runs, and a lively community atmosphere. 267 Evergreen offers desirable amenities, including a furnished rooftop deck, a sleek residents' lounge with a fireplace, play space for kids, bike storage, storage rooms, a package room, and a video intercom system. Conveniently situated just blocks from multiple subway lines-the M at Central Ave, the J and M at Kosciusko, and the L at Dekalb Ave-providing fast and easy access to Manhattan and beyond. A perfect blend of indoor-outdoor living, modern design, low carrying costs, and a prime Bushwick location, this home truly checks every box. Note some photos have been virtually furnished.
Full Property Details
Full Property Details for 267 Evergreen Ave #1
General
- Sold For: $1,075,000
- HOA FEE: $732/month
- Taxes: $2,856
- Status: Closed
- Type: Apartment
- Source: REBNY
- MLS ID: RLS20085105
- Added to Site: 80 day(s) ago
Interior
- Number of Rooms: 4
- Interior Features: Entrance Foyer, High Ceilings, Walk-In Closet(s)
- Appliances: Dishwasher, Range, Refrigerator
- Furnishings: Unfurnished
- Flooring: Hardwood
Rooms
Bathrooms
- Total Bathrooms: 2
- Full Bathrooms: 1
- Half Bathrooms: 1
Bedrooms
- Total Bedrooms: 2
Other Rooms
- Laundry: Building Washer Dryer Install Allowed
Additional Information
- Equipment: Intercom
Exterior
- Exterior Features: Building Garden, Building Roof Deck, Private Outdoor Space Over 60 Sqft, Private Yard
- Porch/Patio/Deck: Deck, Patio, Terrace
Location
- County: Kings
- Subdivision: Bushwick
Community
- Pets Allowed: Yes
Heating & Cooling
- Central air: Yes
- Air Conditioning: Yes
- Cooling Type: Central Air
Structural Information
- Architectural Style: Walk-Up
- Structure Type: Multi Family
- Stories/Levels: 4
- Square Feet: 1,496
- Living Area: 1,496 Sq. Ft.
- Year Built: 2018
- Other Struct. Feat.: Bike Storage, Common Lounge, Elevator(s), Package Room, Storage
Lot Features
- Lot Size: 4167
- Lot Dimensions: 41.670000 x 100.000000
Financial Considerations
- Association Fee: $732
- Assoc Fee Freq.: Monthly
- Tax Amount: $2,856
Disclosures and Reports
- Special Conditions: Standard
- Block: 3254
- Lot Number: 7501
Listing Courtesy of Compass
Get Pre-Approved Today
Schools
Schools serving 267 Evergreen Ave #1
School District:New York City Geographic School District 32
| Name | Grades | Distance |
|---|---|---|
Ps 274 Kosciusko 800 Bushwick Avenue, Brooklyn, NY 11221 | PK-5 | 0.1 mi |
Is 347 School Of Humanities 35 Starr Street, Brooklyn, NY 11221 | 6-8 | 0.4 mi |
Is 349 Math Science And Technology 35 Starr St, Brooklyn, NY 11211 | 6-8 | 0.4 mi |
Disclaimer:
School attendance boundaries provided by ATTOM Data Solutions and are for reference only. Contact the school directly to verify enrollment eligibility.
Price & Sales History for 267 Evergreen Ave #1
Date
Details
Price
Change
Source
7/07/2026
Sold
$1,075,000
2.38%
MLS
5/11/2026
Price Reduced
$1,050,000
-4.11%
MLS
4/21/2026
Listed
$1,095,000
—
MLS
Disclaimer: Historical sales information is derived from public records provided by the county offices. Information is not guaranteed and should be independently verified.
267 Evergreen Avenue #1, New York City, NY 11221 (MLS# RLS20085105) is a Apartment property that was sold at $1,075,000 on July 07, 2026. Want to learn more about 267 Evergreen Avenue #1? Do you have questions about finding other Apartment real estate for sale in New York City? You can browse all New York City real estate or contact a Coldwell Banker agent to request more information.