This is a carousel with tiles that activate property listing cards. Use the previous and next buttons to navigate.
1/1
$976,000
This is a carousel with tiles that activate property listing cards. Use the previous and next buttons to navigate.
1/1
Property Description
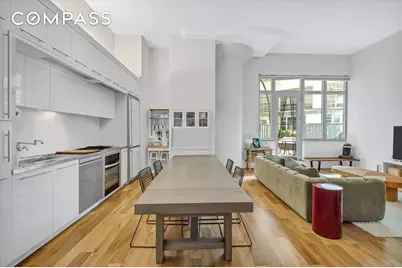
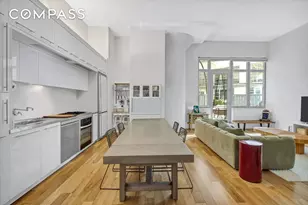
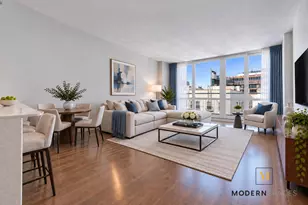

This contemporary loft with a private patio is located in Arris Lofts, a full-service condominium in the heart of Long Island City, originally home to the historic Eagle Electric Manufacturing Factory. The expansive converted one-bedroom loft features an open layout defined by dramatic double-height ceilings, original structural columns, hardwood floors, and oversized windows that open directly onto a private patio. The patio overlooks the building's serene, Japanese-inspired courtyard, complete with lush plantings and a tranquil pond. An entry foyer doubles as a dressing area and offers two large closets, along with an in-unit washer and dryer. The contemporary kitchen has abundant storage, stainless-steel countertops, an Electrolux ICON gas range, white Liebherr refrigerator, and dishwasher. The expansive living area provides impressive scale and peaceful views of the terrace and garden beyond. Just off the kitchen, a dedicated home office nook is perfectly suited for today's work-from-home lifestyle. A custom sliding wall allows the bedroom to be fully enclosed when desired, offering flexibility while maintaining the loft aesthetic. The bedroom features two generously sized closets. The minimalist bathroom is outfitted with an oversized walk-in shower with rain shower, a modern vanity, and Italian porcelain tiling. This home has central a/c and heating. Arris Lofts is Long Island City's only true loft condominium. Originally constructed in 1920 and thoughtfully converted in 2006 by renowned architect Costas Kondylis, the building is celebrated for its triangular design and preservation of industrial character, making it one of LIC's most sought-after residences. Residents enjoy an exceptional suite of amenities, including a 24-hour doorman and concierge; a dramatic 4,700 sq ft lobby with a statement fireplace; a beautifully landscaped 6,000 sq ft courtyard with a tranquil pond; an 8,700 sq ft fitness center with a lap pool, sauna, and massage room; a 3,300 sq ft recreation lounge with a children's playroom; a rooftop terrace with a BBQ area; on-site valet parking; and, if needed, common laundry on the floor. The location is unbeatable - just one block from the E, M, 7, and G subway lines for a quick one-stop commute to Manhattan, with easy access to the R, N, W, and F trains, the LIRR, and the East River Ferry. Nearby Gantry Plaza State Park along with a vibrant mix of restaurants, cafés, playgrounds, and neighborhood favorites, complete the appeal. Court Square remains one of Long Island City's most dynamic and desirable neighborhoods.
Full Property Details
Full Property Details for 27-28 Thomson Ave #127
General
- Sold For: $976,000
- HOA FEE: $856/month
- Taxes: $4,392
- Status: Closed
- Type: Apartment
- Source: REBNY
- MLS ID: RLS20072285
- Added to Site: 98 day(s) ago
Interior
- Number of Rooms: 2
- Interior Features: High Ceilings, His and Hers Closets, Sauna
- Appliances: Dryer, Dishwasher, Gas Cooktop, Gas Oven, Microwave, Stainless Steel Appliance(s), Washer
- Furnishings: Unfurnished
- Flooring: Hardwood
Rooms
Bathrooms
- Total Bathrooms: 1
- Full Bathrooms: 1
Bedrooms
- Total Bedrooms: 1
Other Rooms
- Laundry: Building Washer Dryer Install Allowed, Common On Floor, Common Area, Laundry Room, In Unit
Additional Information
- Spa Description: Sauna
- Security/Safety: Security Guard
Exterior
- Exterior Features: Building Barbecue, Building Courtyard, Building Garden, Building Roof Deck, Private Outdoor Space Under 60 Sqft
- Porch/Patio/Deck: Deck, Patio
Parking
- Garage: Yes
- Parking Features: Garage, Valet
Location
- County: Queens
- Subdivision: Long Island City
- Building Name: Arris Lofts
Community
- Pets Allowed: Yes
Heating & Cooling
- Central air: Yes
- Air Conditioning: Yes
- Cooling Type: Central Air
Structural Information
- Architectural Style: Loft
- Stories/Levels: 1
- Square Feet: 865
- Living Area: 865 Sq. Ft.
- Year Built: 1920
- Other Struct. Feat.: Bike Storage, Common Playroom, Concierge, Elevator(s), Fitness Center, Health Club, Recreation Room, Sauna, Yoga Studio
Lot Features
- Property View: City, Garden
- Lot Dimensions: 537.110000 x 398.560000
Financial Considerations
- Association Fee: $856
- Assoc Fee Freq.: Monthly
- Tax Amount: $4,392
Disclosures and Reports
- Special Conditions: Standard
- Block: 82
- Lot Number: 1025
Listing Courtesy of Compass
Get Pre-Approved Today
Schools
Schools serving 27-28 Thomson Ave #127
School District:New York City Geographic School District 30
| Name | Grades | Distance |
|---|---|---|
P.S. 78 48-09 Center Blvd, Queens, NY 11109 | PK-5 | 0.9 mi |
Is 204 Oliver W Holmes 36-41 28th St, Queens, NY 11106 | 6-8 | 0.9 mi |
Disclaimer:
School attendance boundaries provided by ATTOM Data Solutions and are for reference only. Contact the school directly to verify enrollment eligibility.
Price & Sales History for 27-28 Thomson Ave #127
Date
Details
Price
Change
Source
4/29/2026
Sold
$976,000
8.57%
MLS
2/17/2026
Listed
$899,000
—
MLS
Disclaimer: Historical sales information is derived from public records provided by the county offices. Information is not guaranteed and should be independently verified.
27-28 Thomson Avenue #127, New York City, NY 11101 (MLS# RLS20072285) is a Apartment property that was sold at $976,000 on April 29, 2026. Want to learn more about 27-28 Thomson Avenue #127? Do you have questions about finding other Apartment real estate for sale in New York City? You can browse all New York City real estate or contact a Coldwell Banker agent to request more information.