This is a carousel with tiles that activate property listing cards. Use the previous and next buttons to navigate.
1/1
$1,845,000
This is a carousel with tiles that activate property listing cards. Use the previous and next buttons to navigate.
1/1
Property Description
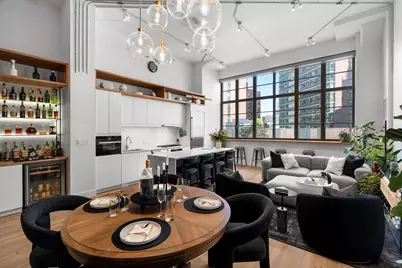
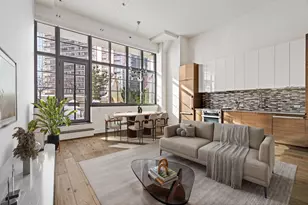
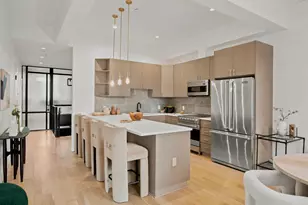
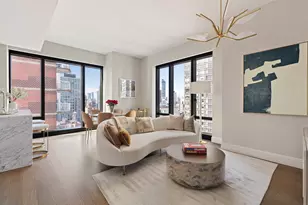
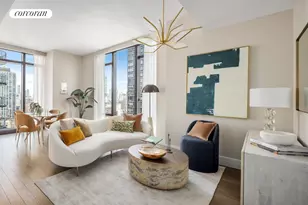
Architecturally Curated Loft Masterpiece at Arris Lofts!An extraordinary offering at one of Long Island City's most distinguished addresses, thisarchitect-designed residence at Arris Lofts embodies refined sophistication and bespokecraftsmanship.Spanning approximately 1,385 SF, the loft has been masterfully reimagined to feature a grandprimary suite, a second enclosed bedroom framed in custom steel and glass, and a dedicatedhome office with tailored millwork and integrated storage.A dramatic 200+ SF lofted mezzanine-engineered with a 20,000 lb. load capacity-wraps theupper level, offering exceptional versatility as storage, workspace, or a tranquil retreat.Every detail reflects thoughtful design, from the custom-built bar and custom closets to thearchitectural track lighting accentuating 14-foot ceilings. The chef's kitchen featurespremium appliances including Thermador oven & dishwasher, a built-in Thermador steameroven, Bosch gas stove, a wine and beverage cooler, and a custom island with waterfall quartzsurfaces that seamlessly integrates into the space.The spectacular primary bedroom features a designer California king bed, floor-to-ceilingcustom closets, and an elegant ensuite bathroom with a double vanity. Relax and unwind in theluxurious, spa-like bathrooms, complete with an elevated soaking tub, an overhead rain shower,dual vanities with lighted mirrors, and ample storage throughout.Wall of oversized northeast-facing casement windows flood the space with natural light andframe open views along Thomson Avenue. Curated furnishings, selected to complement thearchitecture, are available for purchase, creating a rare turnkey opportunity. Additional apartmentfeatures include custom shades by Shade Store, upgraded 3-zone AC units with Nest, and a laundrycloset with washer/dryer. Arris LoftsDesigned by renowned architect Costas Kondylis, Arris Lofts-formerly the Eagle ElectricFactory-is celebrated as one of Long Island City's premier luxury condominiums. Upon entering the building, you're welcomed by a 24-hour doorman and concierge, along withan impressive 4,700 sq ft lobby centered around a striking fireplace and overlooking abeautifully landscaped 6,000 sq ft courtyard with a tranquil pond. Exceptional amenities includean expansive 8,700 sq ft fitness center featuring a saltwater lap pool, sauna, and massage room; a3,300 sq ft recreation lounge with a children's playroom and catering kitchen; and a 6,000 sq ftrooftop terrace with BBQ area. The building also offers convenient valet parking.Located in Court Square, one of the most desirable and vibrant neighborhoods in Long IslandCity. Just one block from the E, M, G, and 7 subway lines-only one stop to Manhattan atLexington Ave/53rd Street. Also within close proximity to the N, W, and F trains, the LIRR, andthe East River Ferry at the LIC waterfront. Within a five-minute walk, you'll find MurrayPlayground with kids park, dogs park, soccer field and basketball courts, MoMA PS1, TraderJoe's, Foodcellar, and Target. The area is also rich with restaurants, cafés, and breweries-alljust steps away!
Full Property Details
Full Property Details for 27-28 Thomson Ave #304
General
- Sold For: $1,845,000
- HOA FEE: $1,207/month
- Taxes: $6,986
- Status: Closed
- Type: Apartment
- Source: REBNY
- MLS ID: RLS20057998
- Added to Site: 261 day(s) ago
Interior
- Number of Rooms: 4
- Interior Features: Dining Area, Den, Entrance Foyer
- Appliances: Dryer, Washer
Rooms
Bathrooms
- Total Bathrooms: 2
- Full Bathrooms: 2
Bedrooms
- Total Bedrooms: 1
Other Rooms
- Laundry: Building Washer Dryer Install Allowed, Common Area, In Unit
Exterior
- Exterior Features: Building Storage, Building Courtyard, Building Garden, Building Roof Deck
Parking
- Garage: Yes
Location
- County: Queens
- Subdivision: Long Island City
- Cross Streets: Court Square/44th Drive
Community
- Pets Allowed: Yes
Heating & Cooling
- Air Conditioning: Yes
- Cooling Type: Other
Structural Information
- Architectural Style: Prewar, Loft
- Windows: New Windows
- Stories/Levels: 8
- Square Feet: 1,385
- Living Area: 1,385 Sq. Ft.
- Year Built: 1928
- Other Struct. Feat.: Elevator(s)
Financial Considerations
- Association Fee: $1,207
- Assoc Fee Freq.: Monthly
- Tax Amount: $6,986.16
Disclosures and Reports
- Special Conditions: Standard
- Block: 82
- Lot Number: 7501
Listing Courtesy of Modern Spaces
Get Pre-Approved Today
Schools
Schools serving 27-28 Thomson Ave #304
School District:New York City Geographic School District 30
| Name | Grades | Distance |
|---|---|---|
P.S. 78 48-09 Center Blvd, Queens, NY 11109 | PK-5 | 0.9 mi |
Is 204 Oliver W Holmes 36-41 28th St, Queens, NY 11106 | 6-8 | 0.9 mi |
Long Island City High School 14-30 Broadway, Queens, NY 11106 | 9-12 | 1.4 mi |
Disclaimer:
School attendance boundaries provided by ATTOM Data Solutions and are for reference only. Contact the school directly to verify enrollment eligibility.
Price & Sales History for 27-28 Thomson Ave #304
Date
Details
Price
Change
Source
5/28/2026
Sold
$1,845,000
-6.82%
MLS
10/22/2025
Listed
$1,980,000
—
MLS
Disclaimer: Historical sales information is derived from public records provided by the county offices. Information is not guaranteed and should be independently verified.
27-28 Thomson Avenue #304, New York City, NY 11101 (MLS# RLS20057998) is a Apartment property that was sold at $1,845,000 on May 28, 2026. Want to learn more about 27-28 Thomson Avenue #304? Do you have questions about finding other Apartment real estate for sale in New York City? You can browse all New York City real estate or contact a Coldwell Banker agent to request more information.