This is a carousel with tiles that activate property listing cards. Use the previous and next buttons to navigate.
1/1
$2,025,000
This is a carousel with tiles that activate property listing cards. Use the previous and next buttons to navigate.
1/1
Property Description
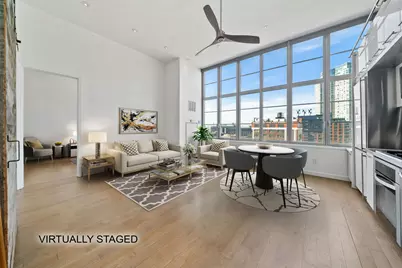
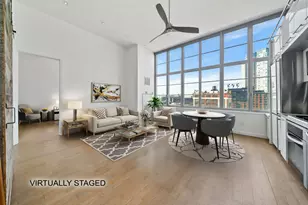
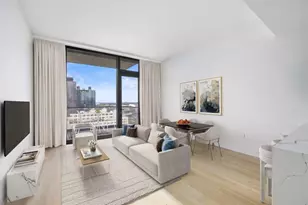
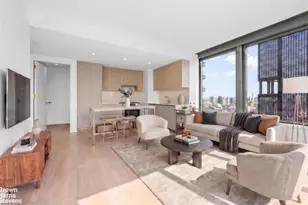
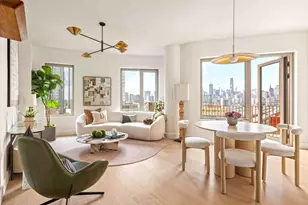
As a broker with Nest Seekers International specializing in premier New York City properties, it is my pleasure to introduce this exceptional penthouse at Arris Lofts, one of Long Island City's most prestigious residences Immerse yourself in the grandeur of this radiant penthouse, where 13-foot ceilings create a vast, open atmosphere, enhancing its elegance and spacious layout. Spanning 1361 SF this loft offers ample space for living, entertaining, and relaxing comfort. Step out onto the impressive 1361-square-foot private terrace, a secluded haven for outdoor enjoyment. With awe-inspiring views of the Manhattan skyline, this space promises serene moments and alfresco dining with panoramic vistas. The master suite epitomizes sophistication, featuring custom shelving that combines beauty with functionality. The adjoining en-suite bathroom is a luxurious retreat, boasting high-end fixtures and finishes for a spa-like experience. A vast walk-in closet provides extensive storage, making wardrobe organization effortless. The home office is showcasing the loft's versatility, can easily be converted into a second bedroom. This space includes a large closet and convenient access to a secondary bathroom, ensuring both adaptability and convenience for your lifestyle needs. Natural light floods the interior through oversized south and west-facing windows, creating a warm and welcoming ambiance. These windows not only illuminate the space, but also frame captivating cityscape views, enhancing your daily appreciation of this prestigious setting. The kitchen, a model of modern efficiency, is equipped with premium stainless-steel appliances that seamlessly blend style with functionality. An in-unit washer and dryer add to the convenience, streamlining your daily routine. Arris Loft is a beacon of Luxury Condominium in Long Island City, offering an unparalleled living experience. The Arris Loft and its Exceptional Building Amenities include: 24-Hour Doorman and Concierge: Offering concierge services and efficiency. Grand Lobby: A 4,700-square-foot space with a cozy fireplace, setting a tone of warmth and welcome. Landscaped Courtyard: A 6,000-square-foot tranquil escape. Fitness Center: An 8,700-square-foot facility complete with a lap pool and gym for your health and wellness. Sauna and Recreation Room: Additional amenities for relaxation and leisure. Children's Playroom: A dedicated space for playful gatherings Expansive Rooftop: A 6,000-square-foot area with stunning views, ideal for gatherings or quiet reflection. Arris Lofts offers exceptional connectivity with convenient access to both Manhattan and Brooklyn, making commuting effortless. Residents benefit from proximity to eight major subway lines (N, Q, R, E, M, G, F, and 7), as well as the Long Island Rail Road. Major thoroughfares including the Long Island Expressway, Midtown Tunnel, and the Brooklyn-Queens Expressway are also easily accessible. The surrounding neighborhood is vibrant and highly convenient, offering an array of acclaimed restaurants, cafe´s, bookstores, and boutique shops. A beloved local favorite, Trader Joe's, is just moments away. Combined with everything the Long Island City waterfront has to offer, including parks, skyline views, and recreational spaces, this dynamic neighborhood truly offers something for everyone.
Full Property Details
Full Property Details for 27-28 Thomson Ave #816
General
- Sold For: $2,025,000
- HOA FEE: $1,588/month
- Taxes: $7,044
- Status: Closed
- Type: Apartment
- Source: REBNY
- MLS ID: RLS20077992
- Added to Site: 207 day(s) ago
Interior
- Number of Rooms: 3
- Appliances: Dryer, Washer
Rooms
Bathrooms
- Total Bathrooms: 2
- Full Bathrooms: 2
Bedrooms
- Total Bedrooms: 2
Other Rooms
- Laundry: Building Washer Dryer Install Allowed, Common Area, In Unit
Exterior
- Exterior Features: Building Storage, Building Courtyard, Building Garden, Building Roof Deck, Private Outdoor Space Under 60 Sqft
- Porch/Patio/Deck: Terrace
Parking
- Garage: Yes
Location
- County: Queens
- Subdivision: Long Island City
- Cross Streets: Court Square/44th Drive
Community
- Pets Allowed: Yes
Heating & Cooling
- Central air: Yes
- Air Conditioning: Yes
- Cooling Type: Central Air
Structural Information
- Architectural Style: Prewar, Loft
- Stories/Levels: 8
- Square Feet: 1,361
- Living Area: 1,361 Sq. Ft.
- Year Built: 1928
- Other Struct. Feat.: Elevator(s)
Financial Considerations
- Association Fee: $1,588
- Assoc Fee Freq.: Monthly
- Tax Amount: $7,044
Disclosures and Reports
- Special Conditions: Standard
- Block: 82
- Lot Number: 7501
Listing Courtesy of Nest Seekers LLC
Get Pre-Approved Today
Schools
Schools serving 27-28 Thomson Ave #816
School District:New York City Geographic School District 30
| Name | Grades | Distance |
|---|---|---|
P.S. 78 48-09 Center Blvd, Queens, NY 11109 | PK-5 | 0.9 mi |
Is 204 Oliver W Holmes 36-41 28th St, Queens, NY 11106 | 6-8 | 0.9 mi |
Disclaimer:
School attendance boundaries provided by ATTOM Data Solutions and are for reference only. Contact the school directly to verify enrollment eligibility.
Price & Sales History for 27-28 Thomson Ave #816
Date
Details
Price
Change
Source
9/07/2026
Sold
$2,025,000
-7.11%
MLS
3/17/2026
Listed
$2,180,000
—
MLS
Disclaimer: Historical sales information is derived from public records provided by the county offices. Information is not guaranteed and should be independently verified.
27-28 Thomson Avenue #816, New York City, NY 11101 (MLS# RLS20077992) is a Apartment property that was sold at $2,025,000 on September 07, 2026. Want to learn more about 27-28 Thomson Avenue #816? Do you have questions about finding other Apartment real estate for sale in New York City? You can browse all New York City real estate or contact a Coldwell Banker agent to request more information.