This is a carousel with tiles that activate property listing cards. Use the previous and next buttons to navigate.
1/1
$2,757,500
This is a carousel with tiles that activate property listing cards. Use the previous and next buttons to navigate.
1/1
Property Description
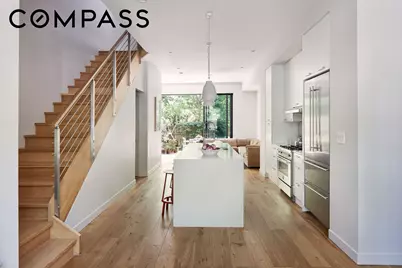
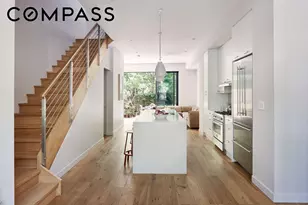
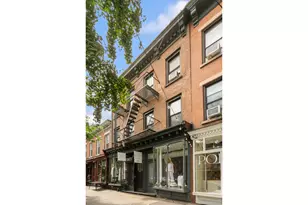
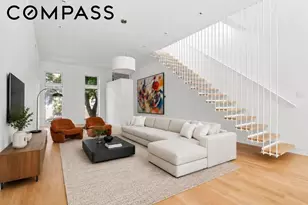
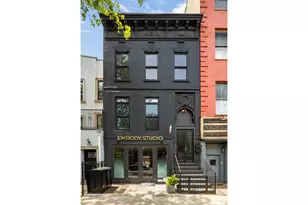
This expansive four-story, single-family townhouse is a masterpiece of design, comfort, and connection. Perfectly situated in the award-winning Navy Green community-a rare LEED-certified enclave encircling a lush, 30,000-square-foot private park-this home invites you into a thoughtful, easygoing lifestyle in one of Brooklyn's most vibrant neighborhoods. From the moment you enter, you're greeted by light, spaciousness, and calm. Soaring 10ft ceilings, an expansive open floor plan, and floor-to-ceiling glass doors combine in a graceful design, and you're drawn through the airy living space straight to your private garden. You'll notice the beautifully finished wide-plank white oak floors, the modernist elements, the elegant stainless steel staircase, the chic touches of African Saint Laurent marble, and the overall pristine feel of this carefully maintained, thoroughly modern, and turnkey home. The centerpiece of this level is the chef's kitchen featuring a beautifully proportioned island, Caesarstone counters, custom white cabinetry, and a full suite of top-tier appliances, including a Bertazzoni range, Bosch dishwasher, and Liebherr fridge. An adjacent dining area frames one side of the kitchen and easily accommodates a large table. Sunlight floods the entire home from morning to evening, creating warm, relaxing, and inspiring spaces. The living area flows seamlessly and opens fully to the outside. With an abundance of natural light and lined with mature greenery, the tranquil garden features perennials, herbs and a flourishing climbing rose. A patio with a gas grill creates the perfect setting for outdoor entertaining or a quiet morning coffee. Just beyond your back gate is the tree-lined community green-perfect for strolls, playing, or picnics. Downstairs, the large media room offers an ideal flex space but can also be reimagined as a guest suite, home gym, or studio. A convenient powder room and ample storage complete this level. The quiet upper floors offer four spacious and well-appointed bedrooms-the west-facing rooms capture the glow of sunset over the city skyline-two full baths, and a spacious laundry room. The two rear bedrooms overlook the treetops to the green courtyard below, offering morning sun, peace, and privacy. One bedroom currently serves as a quiet home office. The crown jewel is the king-sized primary suite, a true retreat with a spa-like marble bathroom featuring a deep soaking tub, ample shower, double vanity, radiant heated floors, and Grohe fixtures. A custom walk-in closet and two additional closets ensure effortless organization. The laundry room has a full-size, side-by-side LG washer and dryer, a utility sink, a folding counter, and great storage space. This Fort Greene neighborhood blends industrial cool with historical residential warmth. Many culinary favorites: Russ & Daughters, Vinegar Hill House, Sailor, Evelina and Rhodora Wine Bar are within easy reach. Dumbo, The Navy Yard, Steiner Studios, and MetroTech keep you close to Brooklyn's innovation and business hubs. 27 Clermont offers the ease of modern living in a classic Brooklyn setting-a private residence without the complications of a co-op or condo. This is a rare opportunity to live beautifully and independently in one of Brooklyn's most connected and evolving neighborhoods. Schedule your private showing today.
Full Property Details
Full Property Details for 27 Clermont Ave
General
- Sold For: $2,757,500
- Taxes: $10,271
- Status: Closed
- Type: Single Family
- Source: REBNY
- MLS ID: RLS20065520
- Added to Site: 220 day(s) ago
Interior
- Number of Rooms: 7
- Interior Features: Double Vanity, High Ceilings, Recessed Lighting, Soaking Tub, Walk-In Closet(s)
- Appliances: Dishwasher
- Furnishings: Unfurnished
- Flooring: Hardwood
Rooms
Bathrooms
- Total Bathrooms: 4
- Full Bathrooms: 2
- Half Bathrooms: 2
Bedrooms
- Total Bedrooms: 4
Other Rooms
- Laundry: Common On Floor, In Unit, See Remarks
Exterior
- Exterior Features: Private Entrance, Private Outdoor Space Over 60 Sqft
Location
- County: Kings
- Subdivision: Fort Greene
Heating & Cooling
- Central air: Yes
- Air Conditioning: Yes
- Cooling Type: Central Air
Structural Information
- Structure Type: House, Townhouse
- Basement Desc.: Full
- Windows: Double Pane Windows
- Stories/Levels: 4
- Square Feet: 3,060
- Living Area: 3,060 Sq. Ft.
- Year Built: 2016
Lot Features
- Property View: Garden
- Lot Size: 75
- Lot Dimensions: 75 x 1
Financial Considerations
- Assoc Fee Freq.: Monthly
- Tax Amount: $10,271.88
Disclosures and Reports
- Property ID: 02033-0025
- Block: 2033
- Lot Number: 25
Listing Courtesy of Compass
Get Pre-Approved Today
Schools
Schools serving 27 Clermont Ave
School District:New York City Geographic School District 13
| Name | Grades | Distance |
|---|---|---|
Ps 46 Edward C Blum 100 Clermont Avenue, Brooklyn, NY 11205 | K-5 | 0.2 mi |
Disclaimer:
School attendance boundaries provided by ATTOM Data Solutions and are for reference only. Contact the school directly to verify enrollment eligibility.
Price & Sales History for 27 Clermont Ave
Date
Details
Price
Change
Source
7/15/2026
Sold
$2,757,500
-4.58%
MLS
2/19/2026
Listed
$2,890,000
—
MLS
Disclaimer: Historical sales information is derived from public records provided by the county offices. Information is not guaranteed and should be independently verified.
27 Clermont Avenue, New York City, NY 11205 (MLS# RLS20065520) is a Single Family property that was sold at $2,757,500 on July 15, 2026. Want to learn more about 27 Clermont Avenue? Do you have questions about finding other Single Family real estate for sale in New York City? You can browse all New York City real estate or contact a Coldwell Banker agent to request more information.