This is a carousel with tiles that activate property listing cards. Use the previous and next buttons to navigate.
1/1
$5,400,000
This is a carousel with tiles that activate property listing cards. Use the previous and next buttons to navigate.
1/1
Property Description
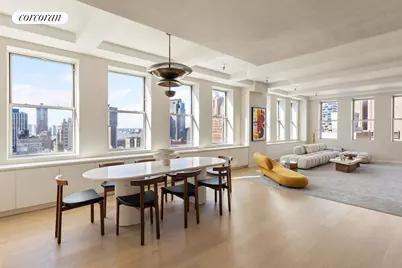
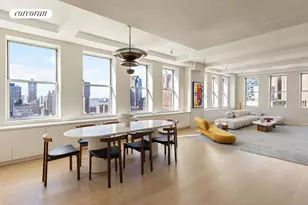
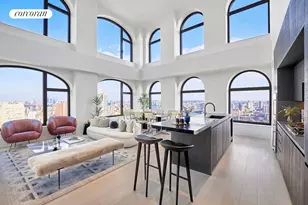
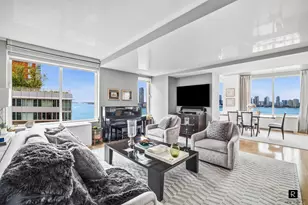
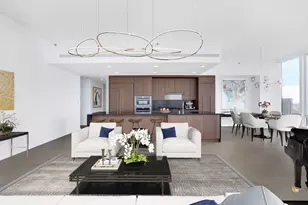
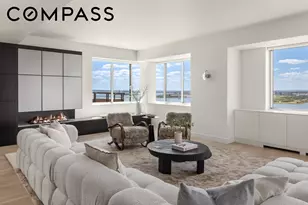
LUXURY OF LIGHT AND SPACE Imagine a sun-drenched, 4,000+ square foot Tribeca oasis offering a rare balance of intimacy and openness-perfect for both everyday living and grand-scale entertaining-all within a refined, Danish modern aesthetic. This exceptional loft stands apart from every other residence in the building, defined by an expansive western wall spanning across the kitchen, dining, and living areas, and framed by 11 oversized windows. This remarkable frontage-unmatched even by higher floors-creates an extraordinary sense of scale, light, and openness rarely found in downtown living. With 360-degree exposures and a thoughtfully designed layout for living, working, and relaxation, the home features 11-foot ceilings, brand new hardwood floors, and an impressive 44 windows capturing western water views alongside north, south, and east skyline vistas. Corner window banks in the great room and kitchen flood the space with natural light throughout the day. A gracious entry leads into a dramatic, approximately 1,000-square-foot corner great room, where western views stretch to the Hudson River and northern exposures frame Tribeca and SoHo. The adjoining dining area flows seamlessly into the Balthaup TriBeCa industrial kitchen, outfitted with a Sub-Zero refrigerator, Viking range, Miele dishwasher, custom cabinetry, and an oversized center island ideal for casual dining and entertaining. Privately situated in its own wing, the primary suite is a true oasis. Bathed in southern light with skyline views including the Freedom Tower, it features a serene dressing room and spa-inspired bathroom with custom cabinetry, imported finishes, double vanity, soaking tub, large shower, and heated floors. A secondary entrance enhances both convenience and flexibility for modern living. Two additional bedrooms are located in a separate northern wing. One offers corner exposures with west and north views and an en-suite bath, while the other enjoys open northern light and access to a dedicated bathroom. A fourth bedroom sits adjacent to the primary wing, providing versatility for guests, family, or office use. Additional highlights include a spacious utility room with washer, dryer, sink, and storage; a well-appointed powder room; extensive closet space; and custom built-in cabinetry seamlessly integrated along the perimeter for discreet, abundant storage. 270 Broadway is a prestigious, full-service condominium offering a 24-hour doorman, a historic marble lobby, three fitness areas, a playroom, teen media lounge, board room, bike storage, private storage for each residence, and a landscaped roof deck with sweeping views from the Hudson River to the Brooklyn Bridge. Ideally located in the heart of Tribeca, moments from premier dining, shopping, and convenient access to multiple express subway lines.
Full Property Details
Full Property Details for 270 Broadway #16D
General
- Sold For: $5,400,000
- HOA FEE: $6,728/month
- Status: Closed
- Type: Apartment
- Source: REBNY
- MLS ID: RLS20080443
- Added to Site: 142 day(s) ago
Interior
- Number of Rooms: 7
- Interior Features: High Ceilings, Walk-In Closet(s)
- Appliances: Washer Dryer Allowed
Rooms
Bathrooms
- Total Bathrooms: 4
- Full Bathrooms: 3
- Half Bathrooms: 1
Bedrooms
- Total Bedrooms: 4
Other Rooms
- Laundry: Common On Floor, Washer Hookup, In Unit
Additional Information
- Pool: Yes
- Pool Description: Building None
Exterior
- Exterior Features: Building Roof Deck, Private Outdoor Space Under 60 Sqft
Location
- County: New York
- Subdivision: Tribeca
- Building Name: Tower 270
Community
- Pets Allowed: Yes
Structural Information
- Structure Type: High Rise
- Basement Desc.: Other
- Stories/Levels: 28
- Square Feet: 4,021
- Living Area: 4,021 Sq. Ft.
- Year Built: 1930
- Other Struct. Feat.: Common Playroom, Concierge, Storage
Lot Features
- Property View: City, River
- Zoning: C5-3
Water Features
- Water View: Yes
Financial Considerations
- Association Fee: $6,728
- Assoc Fee Freq.: Monthly
Disclosures and Reports
- Special Conditions: Standard
- Property ID: 0135-1253
- Block: 135
- Lot Number: 1253
Listing Courtesy of Corcoran Group
Get Pre-Approved Today
Schools
Schools serving 270 Broadway #16D
School District:New York City Geographic School District 02
| Name | Grades | Distance |
|---|---|---|
Spruce Street School 12 Spruce St, New York, NY 10018 | PK-8 | 0.2 mi |
Jhs 104 Simon Baruch 330 East 21st Street, New York, NY 10010 | 7-8 | 2 mi |
Disclaimer:
School attendance boundaries provided by ATTOM Data Solutions and are for reference only. Contact the school directly to verify enrollment eligibility.
Price & Sales History for 270 Broadway #16D
Date
Details
Price
Change
Source
7/02/2026
Sold
$5,400,000
-1.78%
MLS
4/09/2026
Listed
$5,498,000
—
MLS
Disclaimer: Historical sales information is derived from public records provided by the county offices. Information is not guaranteed and should be independently verified.
270 Broadway #16D, New York City, NY 10007 (MLS# RLS20080443) is a Apartment property that was sold at $5,400,000 on July 02, 2026. Want to learn more about 270 Broadway #16D? Do you have questions about finding other Apartment real estate for sale in New York City? You can browse all New York City real estate or contact a Coldwell Banker agent to request more information.