This is a carousel with tiles that activate property listing cards. Use the previous and next buttons to navigate.
1/1
$16,000,000
This is a carousel with tiles that activate property listing cards. Use the previous and next buttons to navigate.
1/1
Property Description
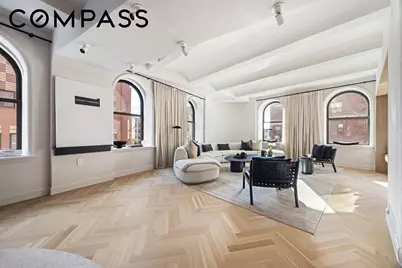
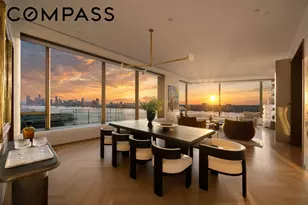
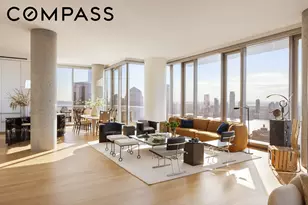
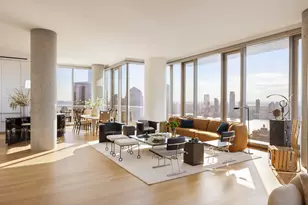
Positioned on the southwest corner of The Shephard, Residence 4C is a 4-bedroom, 4.5-bathroom home with approximately 3,800 square feet of thoughtfully laid out interior space. The apartment blends the character of prewar architecture with the scale and systems of a modern renovation - including barrel-vaulted ceilings, 16 rounded windows, and split bedroom wings for privacy and flow. A curved, corner living room anchors the home and offers partial Hudson River views through south- and west-facing windows. Adjacent to the living space is an oversized, south-facing eat-in kitchen - nearly double the size of the building's original layout - with a central island, seating area, two sinks, and a walk-in pantry. Finishes include hand-painted and mahogany cabinetry by Smallbone of Devizes, black absolute granite counters, statuary marble backsplash, and appliances by Miele: 6-burner gas range, double ovens, wine fridge, two dishwashers, warming drawer, and built-in microwave. The primary suite includes two walk-in closets and a spacious bath with white mosaic tile floors, walk-in Dolomiti slab shower, Zuma soaking tub, double mahogany vanities, Lefroy Brooks fixtures, and a separate water closet. Each of the three additional bedrooms has an en-suite or dedicated bath with curated stone and tile finishes. One bedroom is currently configured as a library/media room with a built-in office nook, custom millwork, and a concealed Murphy bed. Additional features include solid oak herringbone floors, a 9-zone Mitsubishi VRF HVAC system, in-unit laundry/mudroom, and extensive lighting and tech upgrades. A 51-square-foot climate-controlled storage room is available for purchase. The Shephard is a full-service condominium with just 38 residences and a comprehensive suite of amenities including a doorman, fitness center with Pilates studio, basketball court, steam rooms, golf simulator, library, resident lounge with arcade and ping pong, arts & crafts room, and a landscaped garden. Located on a quiet block near Hudson River Park, the High Line, and some of the best dining and schools in the West Village.
Full Property Details
Full Property Details for 275 W 10th St #4C
General
- Sold For: $16,000,000
- HOA FEE: $4,827/month
- Taxes: $76,584
- Status: Closed
- Type: Apartment
- Source: REBNY
- MLS ID: RLS20085688
- Added to Site: 82 day(s) ago
Interior
- Number of Rooms: 10
- Furnishings: Unfurnished
Rooms
Bathrooms
- Total Bathrooms: 5
- Full Bathrooms: 4
- Half Bathrooms: 1
Bedrooms
- Total Bedrooms: 4
Other Rooms
- Laundry: Common On Floor, Common Area
Exterior
- Exterior Features: Building Basketball Court, Building Garden, Private Outdoor Space Under 60 Sqft
Location
- County: New York
- Subdivision: West Village
- Building Name: The Shephard
Community
- Pets Allowed: Yes
Heating & Cooling
- Central air: Yes
- Air Conditioning: Yes
- Cooling Type: Central Air
Structural Information
- Structure Type: High Rise
- Stories/Levels: 12
- Square Feet: 3,809
- Living Area: 3,809 Sq. Ft.
- Year Built: 2015
- Other Struct. Feat.: Basketball Court, Bike Storage, Cold Storage, Common Lounge, Common Playroom, Elevator(s), Fitness Center, Game Room, Golf Simulator Room, Steam Room
Lot Features
- Lot Dimensions: 0.000000 x 0.000000
Financial Considerations
- Association Fee: $4,827
- Assoc Fee Freq.: Monthly
- Tax Amount: $76,584
Disclosures and Reports
- Special Conditions: Standard
- Property ID: 0631-1218
- Block: 631
- Lot Number: 1218
Listing Courtesy of Compass
Get Pre-Approved Today
Schools
Schools serving 275 W 10th St #4C
School District:New York City Geographic School District 02
| Name | Grades | Distance |
|---|---|---|
Ps 3 Charrette School 490 Hudson Street, New York, NY 10014 | PK-3 | 0.1 mi |
Middle 297 75 Morton St, New York, NY 10038 | 6- | 0.2 mi |
Disclaimer:
School attendance boundaries provided by ATTOM Data Solutions and are for reference only. Contact the school directly to verify enrollment eligibility.
Price & Sales History for 275 W 10th St #4C
Date
Details
Price
Change
Source
6/23/2026
Sold
$16,000,000
-1.54%
MLS
4/21/2026
Listed
$16,250,000
—
MLS
Disclaimer: Historical sales information is derived from public records provided by the county offices. Information is not guaranteed and should be independently verified.
275 W 10th Street #4C, New York City, NY 10014 (MLS# RLS20085688) is a Apartment property that was sold at $16,000,000 on June 23, 2026. Want to learn more about 275 W 10th Street #4C? Do you have questions about finding other Apartment real estate for sale in New York City? You can browse all New York City real estate or contact a Coldwell Banker agent to request more information.