This is a carousel with tiles that activate property listing cards. Use the previous and next buttons to navigate.
1/1
$675,000
This is a carousel with tiles that activate property listing cards. Use the previous and next buttons to navigate.
1/1
Property Description
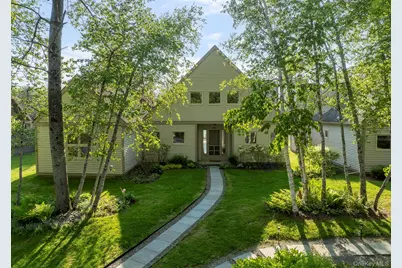
Set within the sought-after Long Lake community, this lakefront home offers a lifestyle immersed in nature, relaxation, and recreation. Overlooking the water and surrounded by beautifully landscaped native perennial gardens, the home is designed for gathering while enjoying peaceful lake views and effortless indoor-outdoor living. The inviting living room with stone fireplace, screened porch, and expansive lakeside patio create welcoming spaces to unwind in every season. With 4 bedrooms, 3.5 baths, and 2,758 finished square feet, the home blends warmth and comfort with thoughtful design, including wide plank cherry floors, a spacious kitchen with terrace access, and a first-floor ensuite bedroom. Upstairs, the primary suite enjoys tranquil lake views, while additional bedrooms provide plenty of space for guests. Long Lake was thoughtfully designed by Steven Haas to preserve both privacy and natural beauty. Residents enjoy a 35-acre lake, scenic boardwalks, a gazebo for sunset views, beach area with boat storage, trails throughout the 220-acre property, basketball/pickleball and tennis courts, and a swimming pool. Just beyond the community, charming nearby towns offer shopping, dining, farmers markets, and year-round outdoor adventure. With the HOA handling maintenance and upkeep, this is an easy, peaceful retreat where everyday living feels like a getaway.
Full Property Details
Full Property Details for 279 Arcadia Dr
General
- Sold For: $675,000
- HOA FEE: $745/month
- Taxes: $8,909
- Status: Closed
- Type: Single Family
- Source: Long_Island
- MLS ID: 1003456
- Added to Site: 94 day(s) ago
Interior
- Number of Rooms: 7
- Interior Features: First Floor Bedroom, First Floor Full Bath, Breakfast Bar, Built-in Features, Cathedral Ceiling(s), Ceiling Fan(s), Double Vanity, Entrance Foyer, Kitchen Island, Pantry, Primary Bathroom, Recessed Lighting, Soaking Tub, Speakers, Walk-In Closet(s)
- Fireplace: Yes
- Number of Fireplaces: 1
- Fireplace(s): Living Room
- Appliances: Dishwasher, Dryer, Gas Range, Microwave, Refrigerator, Washer
- Laundry Facilities: Yes
- Flooring: Carpet, Tile, Wood
Rooms
Bathrooms
- Total Bathrooms: 4
- Full Bathrooms: 3
- Half Bathrooms: 1
Bedrooms
- Total Bedrooms: 4
Other Rooms
- Laundry: Laundry Room
Additional Information
- Amenities: Other, Playground, Pool, Tennis Court(s)
- Shared Amenities: Landscaping, Maintenance, Maintenance Grounds, Other, Pool, Recreation Facilities, Snow Removal, Tennis Court(s)
- Pool: Yes
- Pool Description: Community, In-Ground
Exterior
- Exterior Features: Lighting
- Porch/Patio/Deck: Covered, Patio, Porch, Screened, Terrace
Parking
- Garage: Yes
- Garage Spaces: 1
- Parking Features: Detached, Driveway
Location
- County: Columbia County
School Information
- High School District: Pine Plains
- Elementary School: Seymour Smith Intermediate Lrn Ctr
- Middle School: Stissing Mountain Junior/Senior High School
- High School: Stissing Mountain Jr/Sr High School
Community
- Association: Yes
- Assoc. Fees Include: Common Area Maintenance, Exterior Maintenance, Grounds Care, Other, Pool Service, Snow Removal
Heating & Cooling
- Central air: Yes
- Cooling Type: Central Air
- Heating Type: Forced Air
Utilities
- Sewer: Septic Tank
- Water: Well
- Utility Description: Trash Collection Private
Structural Information
- Architectural Style: Modern
- Detached/Attached: Detached
- Construction: Frame
- Basement: Yes
- Basement Desc.: Crawl Space
- Unfinished Attic: Yes
- Sq. Ft. Source: Measured
- Year Built: 2002
Lot Features
- Property View: Lake
- Lot Size (Acres): 0.0551
- Lot Size (Sq. Ft.): 2,400
- Lot Features: Back Yard, Front Yard, Landscaped, Waterfront
Water Features
- Water Front View: Lake Front
Financial Considerations
- Association Fee: Yes
- Association Fee: $745
- Assoc Fee Freq.: Monthly
- Tax Amount: $8,909
Disclosures and Reports
- Special Conditions: None
- Property ID: 102000-197-000-0002-008-120-0000
Listed by Corcoran Country Living
Sold by Houlihan Lawrence Inc.
Get Pre-Approved Today
Schools
Schools serving 279 Arcadia Dr
School District:Pine Plains Central School District
| Name | Grades | Distance |
|---|---|---|
Seymour Smith Intermediate Learning Center 41 Academy Street, Pine Plains, NY 12567 | 2-5 | 7 mi |
Cold Spring Early Learning Center 358 Homan Road, Stanfordville, NY 12581 | PK-1 | 13.4 mi |
Stissing Mountain High School 2829 West Church Street, Pine Plains, NY 12567 | 6-12 | 6.8 mi |
Disclaimer:
School attendance boundaries provided by ATTOM Data Solutions and are for reference only. Contact the school directly to verify enrollment eligibility.
Price & Sales History for 279 Arcadia Dr
Date
Details
Price
Change
Source
7/14/2026
Sold
$675,000
-3.3%
MLS
5/27/2026
Listed
$698,000
—
MLS
Disclaimer: Historical sales information is derived from public records provided by the county offices. Information is not guaranteed and should be independently verified.
279 Arcadia Drive, Ancramdale, NY 12503 (MLS# 1003456) is a Single Family property that was sold at $675,000 on July 14, 2026. Want to learn more about 279 Arcadia Drive? Do you have questions about finding other Single Family real estate for sale in Ancramdale? You can browse all Ancramdale real estate or contact a Coldwell Banker agent to request more information.