This is a carousel with tiles that activate property listing cards. Use the previous and next buttons to navigate.
1/1
$2,400,000
This is a carousel with tiles that activate property listing cards. Use the previous and next buttons to navigate.
1/1
Property Description
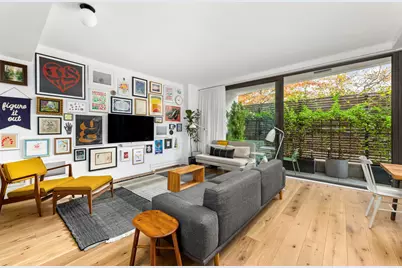
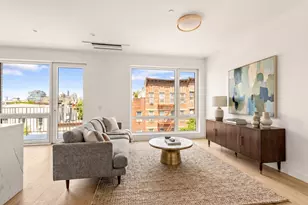
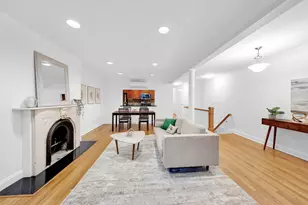
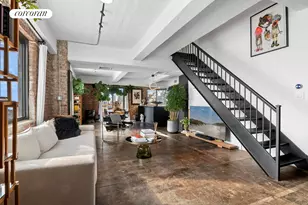
Introducing a truly exceptional duplex residence that lives like a private home while offering all of the modern conveniences of a full-service, amenity-rich building. Indoor parking also available separately! Spanning nearly 1,500 square feet, this legal three-bedroom (currently configured as a two-bedroom) has been meticulously designed to deliver a refined luxury lifestyle and thoughtful functionality. The main level is anchored by dramatic floor-to-ceiling windows that open directly onto a private outdoor area. Enter into an extraordinary chef's kitchen-anchored by an 8-foot marble and walnut island that comfortably seats four at the breakfast bar and illuminated by three hand-crafted wood-grain pendants from Brendan Ravenhill Studio. The top-of the line appliance package includes a Wolf gas range, Liebherr refrigerator, and Miele dishwasher. Marble slab countertops and backsplash, and custom Italian white lacquer millwork and Waterworks fixtures complete the sleek, modern design. The open concept design flows effortlessly from the kitchen into a spacious, yet cozy, living area. The adjacent dining area easily seats 6-8 guests, and a full bathroom with a walk-in shower adds convenience for both residents and visitors. The upper level feels like a private sleeping sanctuary. The oversized primary bedroom features large tilt-and-turn European windows, an envy-inducing walk-through closet, and a magnificent four-piece primary bathroom. This luxurious bath showcases a custom walnut double vanity with matching mirror, a deep soaking tub, a separate walk-in shower, and Waterworks fixtures throughout. The second bedroom is equally bright and spacious, offering two oversized tilt-and-turn windows, a full-size closet, and its own beautifully designed bathroom complete with deep soaking tub, distinctive tilework, and Waterworks fixtures. A full-size laundry closet with abundant storage completes this floor. 280 St. Marks Avenue is unequivocally Prospect Heights' premier boutique condominium-a building celebrated for its design, scale, and best-in-class amenities. Residents enjoy an exceptional lifestyle offering that includes indoor parking, concierge service, and a wonderful roof deck with a barbeque station against a backdrop of sweeping skyline views. The lower floors of the building also include a fantastic residents' lounge, an additional outdoor garden, a fully equipped fitness center, dedicated playroom, bike storage, and a package room for everyday convenience. Perfectly positioned just off vibrant Vanderbilt Avenue, the building sits at the heart of one of Brooklyn's most beloved neighborhoods, known for its tree-lined blocks, acclaimed restaurants, independent boutiques, and effortless access to transportation and Prospect Park. You'll spend your weekends grabbing a bite at Radio Bakery as you decide whether to stroll over to The Green Market at Grand Army, pop into The Brooklyn Museum and The Brooklyn Library, or join friends at Mt Prospect Park playground. 280 St. Marks has firmly cemented its reputation as one of the area's most desirable addresses, offering a rare blend of boutique intimacy, full-service living, and an unbeatable location. Parking space at additional cost. Shown by private appointment only.
Full Property Details
Full Property Details for 280 St Marks Ave #THB
General
- Sold For: $2,400,000
- HOA FEE: $2,055/month
- Status: Closed
- Type: Duplex
- Source: REBNY
- MLS ID: RLS20060689
- Added to Site: 189 day(s) ago
Interior
- Number of Rooms: 5
- Appliances: Washer Dryer Allowed
Rooms
Bathrooms
- Total Bathrooms: 3
- Full Bathrooms: 3
Bedrooms
- Total Bedrooms: 3
Other Rooms
- Laundry: Building None, Washer Hookup, In Unit
Additional Information
- Pool: Yes
- Pool Description: Building None
Exterior
- Exterior Features: Building Roof Deck
Parking
- Garage: Yes
Location
- County: Kings
- Subdivision: Prospect Heights
- Building Name: 280 St Marks Avenue
Community
- Pets Allowed: Yes
Heating & Cooling
- Central air: Yes
- Air Conditioning: Yes
- Cooling Type: Central Air
Structural Information
- Structure Type: High Rise
- Basement Desc.: Other
- Stories/Levels: 5
- Square Feet: 1,461
- Living Area: 1,461 Sq. Ft.
- Year Built: 2016
- Other Struct. Feat.: Bike Storage, Common Playroom
Lot Features
- Property View: City
- Zoning: null
Financial Considerations
- Association Fee: $2,055
- Assoc Fee Freq.: Monthly
Disclosures and Reports
- Special Conditions: Standard
- Block: 1152
- Lot Number: 7507
Listing Courtesy of Douglas Elliman Real Estate
Get Pre-Approved Today
Schools
Schools serving 280 St Marks Ave #THB
School District:New York City Geographic School District 13
| Name | Grades | Distance |
|---|---|---|
PS 9 Sarah Smith Garnet School (The) 80 Underhill Avenue, Brooklyn, NY 11238 | PK-5 | 0.1 mi |
Disclaimer:
School attendance boundaries provided by ATTOM Data Solutions and are for reference only. Contact the school directly to verify enrollment eligibility.
Price & Sales History for 280 St Marks Ave #THB
Date
Details
Price
Change
Source
5/12/2026
Sold
$2,400,000
4.35%
MLS
1/06/2026
Listed
$2,300,000
—
MLS
Disclaimer: Historical sales information is derived from public records provided by the county offices. Information is not guaranteed and should be independently verified.
280 St Marks Avenue #THB, New York City, NY 11238 (MLS# RLS20060689) is a Duplex property that was sold at $2,400,000 on May 12, 2026. Want to learn more about 280 St Marks Avenue #THB? Do you have questions about finding other Duplex real estate for sale in New York City? You can browse all New York City real estate or contact a Coldwell Banker agent to request more information.