This is a carousel with tiles that activate property listing cards. Use the previous and next buttons to navigate.
1/17
$595,000
This is a carousel with tiles that activate property listing cards. Use the previous and next buttons to navigate.
1/17
Property Description
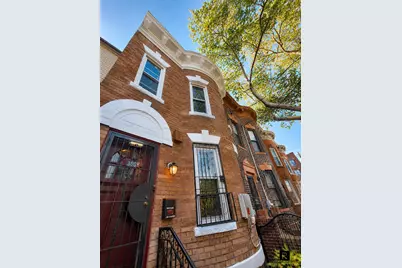
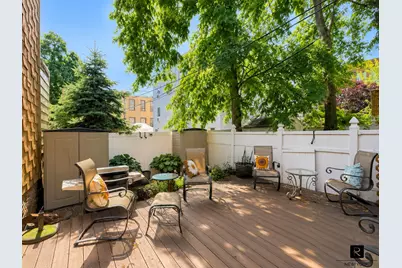
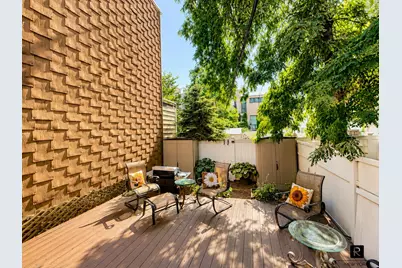
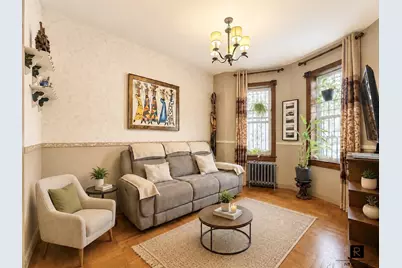
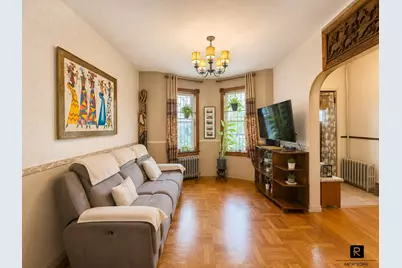
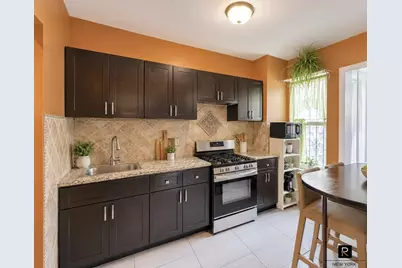
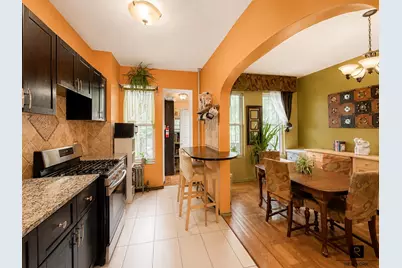
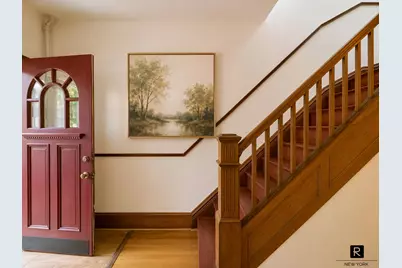
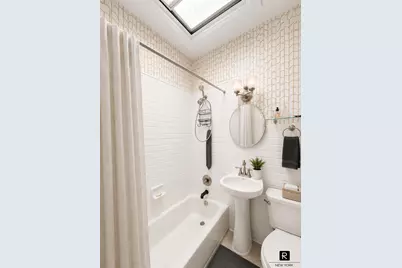
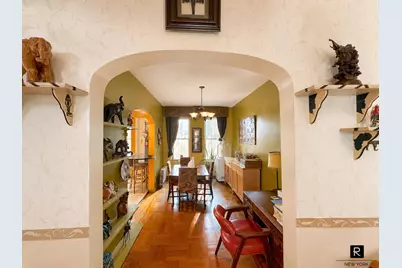
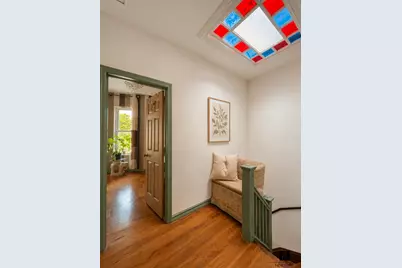
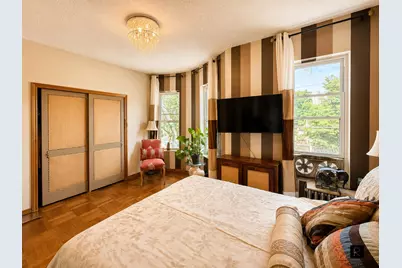
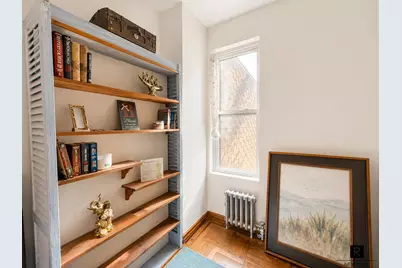
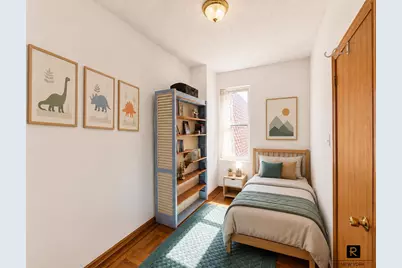
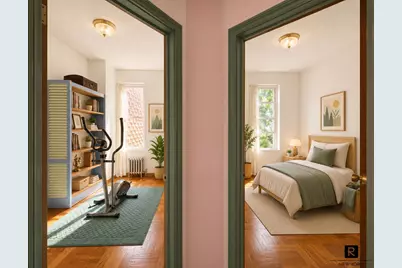
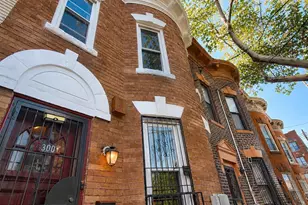
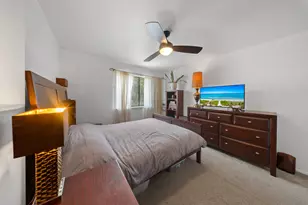
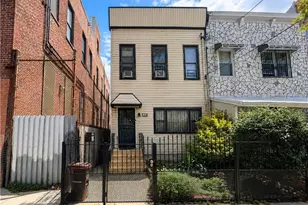
*** FIRST OPEN HOUSE July 5th, 12 pm to 2 pm - no appointment is necessary ***Nestled on a picturesque tree-lined block, this charming brick townhouse offers a rare combination of timeless character, generous living space, and private outdoor living.The main level welcomes you with an inviting entry foyer, a spacious living room, a formal dining room, and a bright, windowed open kitchen with breakfast bar, creating an ideal layout for both everyday living and entertaining. Soaring ceilings of over 9 feet enhance the sense of space, while the beautiful arched openings between the living and dining rooms serve as stunning architectural focal points that showcase the home's original character. Large windows fill the home with natural light while highlighting the original hardwood floors, elegant wood staircase, and preserved architectural details that give the home its warmth and timeless appeal.The upper level offers generously sized bedrooms with oversized windows, abundant sunlight, and flexible space for a home office, guest room, or additional bedroom. A spacious landing illuminated by a stunning skylight creates an airy focal point between the bedrooms, while the full bathroom features both a skylight and a bathtub, filling the space with beautiful natural light throughout the day.The finished basement offers additional flexible space and benefits from its own separate private entrance.Outside, the perfectly maintained private backyard is a true extension of the home. The large deck is perfect for outdoor dining, entertaining, grilling, or simply relaxing, all surrounded by mature trees that provide privacy and a peaceful setting.Additional highlights include:"¢ Classic brick facade with excellent curb appeal"¢ Original hardwood floors throughout"¢ Soaring ceilings of over 9 feet on the main level"¢ Beautiful arched architectural openings between the living and dining rooms"¢ Beautiful original wood staircase and architectural details"¢ Spacious living and dining rooms"¢ Bright, windowed kitchen with breakfast bar"¢ Finished basement with separate private entrance"¢ Skylit upper-level landing"¢ Full bathroom with skylight and bathtub"¢ Excellent natural light throughout"¢ Flexible room configurations"¢ Private deck and backyard"¢ Ample storageConveniently located near neighborhood shops, restaurants, parks, schools, and public transportation, this home offers an exceptional opportunity to own a spacious townhouse that blends classic Brooklyn charm with comfortable everyday living."¢ Property taxes currently benefit from a solar panel tax abatement, resulting in significantly reduced annual real estate taxes. Buyers are encouraged to verify the remaining term, transferability, and eligibility of the abatement as part of their due diligence."¢ To help buyers fully appreciate the home's layout and features before visiting, please watch the video tour attached to the listing."¢ Showings are conducted exclusively during scheduled open houses.
Full Property Details
Full Property Details for 300 Milford St
General
- Price: $595,000
- Taxes: $3,429
- Status: Active
- Type: Single Family
- Source: REBNY
- MLS ID: RLS20101259
- Updated: 7/6/2026
- Added to Site: 7 day(s) ago
Interior
- Number of Rooms: 6
Rooms
Bathrooms
- Total Bathrooms: 2
- Full Bathrooms: 2
Bedrooms
- Total Bedrooms: 3
Other Rooms
- Laundry: See Remarks
Location
- County: Kings
- Subdivision: Cypress Hills
- Cross Streets: Park Avenue/Myrtle Avenue
Community
- Pets Allowed: Yes
Structural Information
- Architectural Style: Prewar, Walk-Up
- Structure Type: House
- Stories/Levels: 2
- Square Feet: 1,232
- Living Area: 1,232 Sq. Ft.
- Year Built: 1930
Lot Features
- Lot Size: 1080
- Lot Dimensions: 18.00 x 60.00
Financial Considerations
- Tax Amount: $3,429
Disclosures and Reports
- Property ID: 04056-0129
- Block: 4056
- Lot Number: 129
Listing Courtesy of R New York
Get Pre-Approved Today
Schools
Schools serving 300 Milford St
School District:New York City Geographic School District 19
| Name | Grades | Distance |
|---|---|---|
East New York Elementary School Of Excellence 605 Shepherd Avenue, Brooklyn, NY 11208 | PK-5 | 0.2 mi |
Jhs 218 James P Sinnott 370 Fountain Avenue, Brooklyn, NY 11208 | 6-8 | 0.2 mi |
Disclaimer:
School attendance boundaries provided by ATTOM Data Solutions and are for reference only. Contact the school directly to verify enrollment eligibility.
Price & Sales History for 300 Milford St
Date
Details
Price
Change
Source
7/03/2026
Listed
$595,000
116.36%
MLS
4/06/2005
Sold
$275,000
—
Public Record
Disclaimer: Historical sales information is derived from public records provided by the county offices. Information is not guaranteed and should be independently verified.
Tax History
Tax History for 300 Milford St
Year
Property Taxes
Change
Tax Assessment
Change
2025
$3,305
—
$50,520
207%
2025
$3,305
6%
$16,454
-58%
2024
$3,118
—
$38,820
-19%
2023
$3,108
—
$47,640
-9%
2022
$3,099
-49%
$52,200
29%
2021
$6,061
109%
$40,320
37%
2020
$2,902
6%
$29,520
—
2019
$2,739
6%
$29,520
129%
2017
$2,592
—
$12,896
1%
2017
$2,592
8%
$12,717
6%
2016
$2,399
7%
$12,000
5%
2015
$2,234
8%
$11,427
6%
2014
$2,062
7%
$10,782
—
2013
$1,929
—
$10,747
—
Disclaimer: Historical tax information is derived from public records provided by the county offices. Information is not guaranteed and should be independently verified.
Estimate the Cost
Estimate the Cost for 300 Milford St
300 Milford Street, New York City, NY 11208 (MLS# RLS20101259) is a Single Family property with 3 bedrooms and 2 full bathrooms. 300 Milford Street is currently listed for $595,000 and was received on July 03, 2026. Want to learn more about 300 Milford Street? Do you have questions about finding other Single Family real estate for sale in New York City? You can browse all New York City real estate or contact a Coldwell Banker agent to request more information.