This is a carousel with tiles that activate property listing cards. Use the previous and next buttons to navigate.
1/1
$1,300,000
This is a carousel with tiles that activate property listing cards. Use the previous and next buttons to navigate.
1/1
Property Description
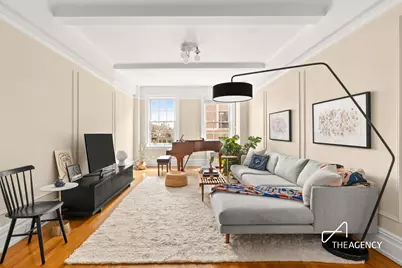
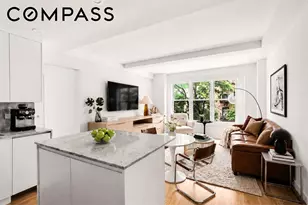
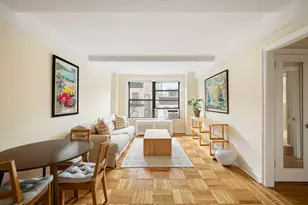
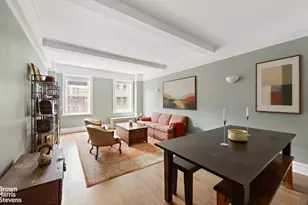
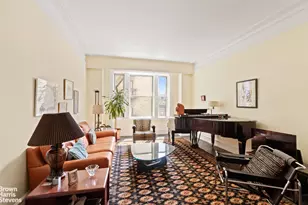
Welcome to Residence 11F at 300 Riverside Drive - a rare and refined two-bedroom home perched on a high floor of a distinguished pre-war building on the Upper West Side. With sweeping views of the Hudson River and the iconic downtown skyline, this residence offers a timeless New York living experience with unmatched elegance. As you enter, you're greeted by generous proportions, 9' beamed ceilings, hardwood flooring, original millwork throughout, and an abundance of natural light streaming through oversized south and west-facing windows. The updated kitchen blends modern convenience with pre-war character and the windowed bathroom retains vintage details with thoughtful upgrades. Currently configured as a 1-bedroom with separate formal living and dining rooms, the unit is expansive and flexible to suit your needs framed by breathtaking views of the Manhattan Skyline and Hudson River that shift beautifully from sunrise to sunset. A 2-bedroom configuration is possible without renovation and offers enormous bedrooms plus a great room with built-in work station. The home also features ample storage with 7 well organized closets. Located in a full-service, doorman building with live-in superintendent, laundry facilities, bike storage, and a coveted Riverside Park address, 300 Riverside Drive is a haven for those who appreciate both beauty and practicality. Just moments from the 1/2/3 subway lines, Columbia University, and the best of the Upper West Side's dining, culture, and green spaces.
Full Property Details
Full Property Details for 300 Riverside Dr #11F
General
- Sold For: $1,300,000
- HOA FEE: $2,810/month
- Status: Closed
- Type: Apartment
- Source: REBNY
- MLS ID: RLS20094218
- Added to Site: 138 day(s) ago
Interior
- Number of Rooms: 5
Rooms
Bathrooms
- Total Bathrooms: 1
- Full Bathrooms: 1
Bedrooms
- Total Bedrooms: 2
Other Rooms
- Laundry: Building In Basement
Additional Information
- Pool: Yes
- Pool Description: Building None
Exterior
- Exterior Features: Balcony, Private Outdoor Space Over 60 Sqft
- Porch/Patio/Deck: None, Balcony
Location
- County: New York
- Subdivision: Upper West Side
Community
- Pets Allowed: Yes
Heating & Cooling
- Cooling Type: Ductless, Electric
Structural Information
- Structure Type: High Rise
- Basement Desc.: Other
- Stories/Levels: 14
- Year Built: 1923
- Other Struct. Feat.: Bike Storage, Elevator(s)
Lot Features
- Property View: City, Park/Greenbelt, River
- Zoning: R8
Water Features
- Water View: Yes
Financial Considerations
- Association Fee: $2,810
- Assoc Fee Freq.: Monthly
Disclosures and Reports
- Special Conditions: Standard
- Property ID: 1890-0001-00300-000-000011F
- Block: 1890
- Lot Number: 1
Listing Courtesy of The Agency Brokerage
Get Pre-Approved Today
Schools
Schools serving 300 Riverside Dr #11F
School District:New York City Geographic School District 03
| Name | Grades | Distance |
|---|---|---|
Ps 145 The Bloomingdale School 150 West 105th Street, New York, NY 10025 | K-5 | 0.4 mi |
Disclaimer:
School attendance boundaries provided by ATTOM Data Solutions and are for reference only. Contact the school directly to verify enrollment eligibility.
Price & Sales History for 300 Riverside Dr #11F
Date
Details
Price
Change
Source
9/10/2026
Sold
$1,300,000
-1.14%
MLS
5/27/2026
Listed
$1,315,000
—
MLS
Disclaimer: Historical sales information is derived from public records provided by the county offices. Information is not guaranteed and should be independently verified.
300 Riverside Drive #11F, New York City, NY 10025 (MLS# RLS20094218) is a Apartment property that was sold at $1,300,000 on September 10, 2026. Want to learn more about 300 Riverside Drive #11F? Do you have questions about finding other Apartment real estate for sale in New York City? You can browse all New York City real estate or contact a Coldwell Banker agent to request more information.