This is a carousel with tiles that activate property listing cards. Use the previous and next buttons to navigate.
1/50
$2,450,000
This is a carousel with tiles that activate property listing cards. Use the previous and next buttons to navigate.
1/50
Property Description
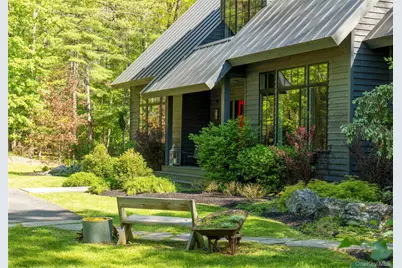
Cabin Lane is a private road that winds through towering trees and past ponds. The far side of the final bend reveals a stunning 2900 sq ft+ contemporary cottage designed for this setting and ornamented by landscaping so perfect it seems obvious that the owner is a landscape designer who has counted celebrities among their clientele. Behind this gem of a house, a creekside sanctuary unfolds in every direction - the wide Rondout Creek flows year-round, deer visit at dusk, and the house sits elevated on a rise above the creek with a long, dramatic view of the water. This is an extraordinary place to live. Windows and rooflines of a cleverly chosen scale create the impression of a sweet, slightly oversized woodland cottage from the exterior, but this is an illusion. Step inside and you'll find a home of expansive elegance and a character that will take your breath away. Twenty-two-foot ceilings soar in the living room, twelve-foot ceilings in the kitchen and dining area, and ten-foot ceilings on the second floor set the stage for a flow and design that feels sumptuous. Everything is curated, everything is considered, everything is quite simply perfect without being showy - it feels connected to the land, sophisticated, and infinitely comfortable. The paint colors were sourced from bark samples from the trees, and that level of intentionality was applied to every choice. The aged rough-sawn wood on the kitchen ceiling? Antique factory-style exposed construction inspired by a lunch at ABC Kitchen - the boards were sourced and aged specifically for this project. The countertops are warm, leathered granite, and open shelving echoes the ceiling treatment. Sliding doors to the pantry and laundry came from a goat farm in Pennsylvania, and even these closets are showpieces, with furniture-quality birch built-ins to display collections. The custom barnboard doors in the entry were crafted from wood taken from a barn built in 1776, their design based on a bar's back-alley door in NYC, and finished with custom iron hardware designed by the owner himself, who conceived the property's every detail, working with an architect and interior designer to bring his vision to life. The house is heated with radiant floor heating on seven zones and a gorgeous modern Jøtul stove; it is cooled with hidden mini-splits. An HRV system ensures healthy air exchange throughout. The paneled living room has towering windows framing views of the creek and dark-stained cedar ceilings overhead. Lighting throughout mixes Restoration Hardware with vintage industrial factory lights and Kelly Wearstler pieces--eclectic choices that somehow achieve absolute cohesion. The second-floor loft looks out over both the living room and entry, perfect for Sunday morning lounging, listening to music, or when a party needs breathing room. Two second-floor bedrooms function as private suites. An antique French worktable was repurposed as the primary bath's sink surround, and that suite opens to a balcony where you can sit with a book or conduct business while watching the creek flow on its way down to Rosendale. Finally, a first-floor office currently serves as a third bedroom. Consider the creek the property's centerpiece - a huge custom table sits between towering trees on a bank for lingering alfresco meals, there's a stone patio lit for nighttime soirées (the water itself is even lit), and a stone fire pit for cooler evenings. In its waters, you can cool your feet or take a full cold plunge. In front, to one side of the drive, sits a homesteader's paradise, made with the same attention to detail as everything else on the property, with a fenced raised-bed garden, several sheds, and a protected run for a flock of chickens. This rare waterfront home offers ultimate serenity and privacy at the center of Upstate life. Inness 4.5 miles, Stone Ridge Town Center 4.9 miles, Ollies Pizza 3.4 miles, & Mohonk Mountain House 4.9 miles!
Full Property Details
Full Property Details for 31 Cabin Ln
General
- Price: $2,450,000
- Taxes: $6,833
- Status: Active
- Type: Single Family
- Source: Long_Island
- MLS ID: 1008282
- Updated: 6/2/2026
- Added to Site: 42 day(s) ago
Interior
- Number of Rooms: 6
- Interior Features: Cathedral Ceiling(s), Chandelier, Double Vanity, Entrance Foyer, Granite Counters, High Ceilings, High Speed Internet, Kitchen Island, Natural Woodwork, Open Floorplan, Pantry, Storage, Walk-In Closet(s)
- Appliances: Dishwasher, Dryer, Electric Water Heater, Freezer, Gas Cooktop, Gas Oven, Microwave, Range, Stainless Steel Appliance(s)
- Laundry Facilities: Yes
- Flooring: Hardwood
Rooms
Bathrooms
- Total Bathrooms: 3
- Full Bathrooms: 3
Bedrooms
- Total Bedrooms: 2
Other Rooms
- Laundry: Washer Hookup
Additional Information
- Security/Safety: Security System, Smoke Detector(s)
Exterior
- Exterior Features: Balcony, Fire Pit, Garden, Lighting
- Porch/Patio/Deck: Covered, Deck, Patio, Porch, Terrace
Parking
- Parking Features: Driveway, Private
Location
- County: Ulster County
School Information
- High School District: Rondout Valley
- Elementary School: Marbletown Elementary School
- Middle School: Rondout Valley Junior High School
- High School: Rondout Valley High School
Heating & Cooling
- Cooling Type: Ductless, Wall/Window Unit(s)
- Heating Type: Radiant, Wood
Utilities
- Sewer: Other
- Water: Private
- Utility Description: Cable Connected, Propane, Underground Utilities
Structural Information
- Architectural Style: Other
- Detached/Attached: Detached
- Construction: Cedar, Wood Siding
- Unfinished Attic: Yes
- Building Size: 2919
- Square Feet: 2,919
- Sq. Ft. Source: Other
- Year Built: 2015
Lot Features
- Property View: Trees/Woods, Water
- Lot Size (Acres): 3.1
- Lot Size (Sq. Ft.): 135,036
- Fence: Yes
- Lot Features: Back Yard, Front Yard, Garden, Landscaped, Waterfront, Wooded
- Fencing (Description): Partial, Wood
Water Features
- Water View: Yes
- Water Front View: Creek
Financial Considerations
- Tax Amount: $6,833.28
Disclosures and Reports
- Special Conditions: None
- Property ID: 4400-077.002-0003-001.111-0000
- Block: 3
- Lot Number: 1.111
Listed by Coldwell Banker Village Green
Get Pre-Approved Today
Schools
Schools serving 31 Cabin Ln
School District:Rondout Valley Central School District
| Name | Grades | Distance |
|---|---|---|
Rondout Valley Intermediate School 122 Kyserike Road, Accord, NY 12404 | 4-6 | 1.4 mi |
Marbletown Elementary School 12 Pine Bush Road, Stone Ridge, NY 12484 | K-3 | 3.4 mi |
Rondout Valley Junior High School 122 Kyserike Road, Accord, NY 12404 | 7-8 | 1.4 mi |
Rondout Valley High School 122 Kyserike Road, Accord, NY 12404 | 9-12 | 1.4 mi |
Disclaimer:
School attendance boundaries provided by ATTOM Data Solutions and are for reference only. Contact the school directly to verify enrollment eligibility.
Price & Sales History for 31 Cabin Ln
Date
Details
Price
Change
Source
6/02/2026
Listed
$2,450,000
—
MLS
Disclaimer: Historical sales information is derived from public records provided by the county offices. Information is not guaranteed and should be independently verified.
Estimate the Cost
Estimate the Cost for 31 Cabin Ln
31 Cabin Lane, High Falls, NY 12440 (MLS# 1008282) is a Single Family property with 2 bedrooms and 3 full bathrooms. 31 Cabin Lane is currently listed for $2,450,000 and was received on June 02, 2026. Want to learn more about 31 Cabin Lane? Do you have questions about finding other Single Family real estate for sale in High Falls? You can browse all High Falls real estate or contact a Coldwell Banker agent to request more information.