This is a carousel with tiles that activate property listing cards. Use the previous and next buttons to navigate.
1/1
$2,426,000
This is a carousel with tiles that activate property listing cards. Use the previous and next buttons to navigate.
1/1
Property Description
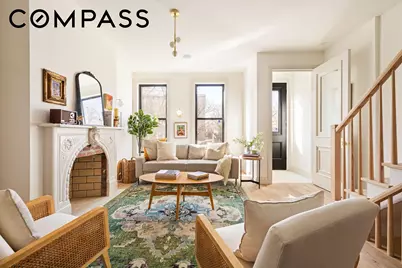
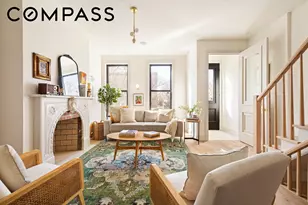
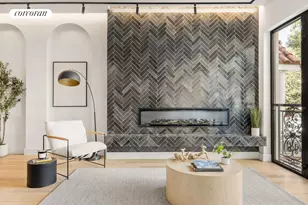
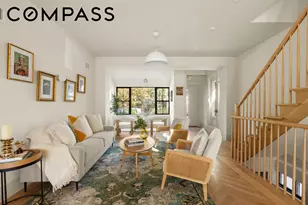
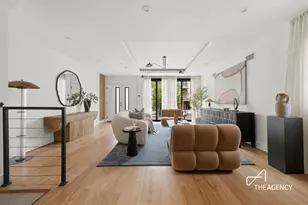
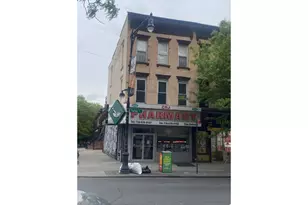
Originally built in 1899, this fully renovated single-family townhouse offers a thoughtful blend of classic detail and contemporary finishes. The home features three bedrooms, three full bathrooms, and two powder rooms, along with a parlor-level deck and private garden, providing multiple options for indoor and outdoor living. A traditional vestibule entry leads into a welcoming foyer. This floor is defined by nearly 10-foot ceilings, wide-plank white oak flooring, and oversized windows that bring in abundant natural light. The open living and dining areas are anchored by a wood-burning fireplace and flow seamlessly into a well-appointed kitchen featuring marble countertops, custom cabinetry, and a premium appliance package, including a six-burner range, integrated refrigerator, dishwasher, microwave drawer, and wine cooler. A powder room completes this level. Large accordion glass doors open fully to the deck, creating a smooth transition between indoor and outdoor spaces. The upper level includes two bedrooms and two full bathrooms. The primary suite is positioned toward the rear and features an oversized arched window, custom closets, and an en-suite bathroom with a double vanity and marble-tiled shower. An additional bedroom and full bathroom complete this floor, with access to the roof via a bulkhead. The garden level serves as a flexible one-bedroom guest suite, complete with a living area, kitchenette (with custom cabinets, wine cooler, sink, and dishwasher), and a full bath-perfect for extended family or an au pair. The finished basement offers generous space for a home office, gym, or playroom, along with a powder room and ample storage. Additional features include built-in audio, curated lighting, and detailed millwork throughout. Located on one of Bedford-Stuyvesant's most beloved blocks, you are surrounded by acclaimed eateries such as Daphne's, Dolores, Saraghina, Lers Lers, and Corto. Commuting is effortless with nearby A/C trains, the B52 bus to downtown Brooklyn, and dedicated bike lanes connecting you to Clinton Hill, Fort Greene, and beyond.
Full Property Details
Full Property Details for 311 Monroe St
General
- Sold For: $2,426,000
- Taxes: $4,116
- Status: Closed
- Type: Single Family
- Source: REBNY
- MLS ID: RLS20078425
- Added to Site: 188 day(s) ago
Interior
- Number of Rooms: 9
- Interior Features: Double Vanity, Entrance Foyer, High Ceilings, Kitchen Island, Recessed Lighting, Soaking Tub
- Fireplace: Yes
- Number of Fireplaces: 1
- Fireplace(s): Other
- Appliances: Dryer, Dishwasher, Range, Refrigerator, Range Hood, Stainless Steel Appliance(s), Washer
- Furnishings: Unfurnished
- Flooring: Hardwood
Rooms
Bathrooms
- Total Bathrooms: 5
- Full Bathrooms: 3
- Half Bathrooms: 2
Bedrooms
- Total Bedrooms: 3
Other Rooms
- Laundry: In Unit, See Remarks
Exterior
- Exterior Features: Private Outdoor Space Over 60 Sqft, Private Yard
- Porch/Patio/Deck: Deck
Location
- County: Kings
- Subdivision: Bedford-Stuyvesant
Heating & Cooling
- Central air: Yes
- Air Conditioning: Yes
- Cooling Type: Central Air, Other
Structural Information
- Architectural Style: Walk-Up
- Structure Type: Townhouse
- Basement Desc.: Full
- Windows: Skylight(s)
- Stories/Levels: 3
- Square Feet: 2,341
- Living Area: 2,341 Sq. Ft.
- Year Built: 1899
Lot Features
- Lot Size: 1667
- Lot Dimensions: 16.670000 x 100.000000
Financial Considerations
- Assoc Fee Freq.: Monthly
- Tax Amount: $4,116.96
Disclosures and Reports
- Property ID: 01814-0052
- Block: 1814
- Lot Number: 52
Listing Courtesy of Compass
Get Pre-Approved Today
Schools
Schools serving 311 Monroe St
School District:New York City Geographic School District 13
| Name | Grades | Distance |
|---|---|---|
Ps 305 Dr Peter Ray 344 Monroe Street, Brooklyn, NY 11216 | K-6 | 0 mi |
Disclaimer:
School attendance boundaries provided by ATTOM Data Solutions and are for reference only. Contact the school directly to verify enrollment eligibility.
Price & Sales History for 311 Monroe St
Date
Details
Price
Change
Source
10/13/2026
Sold
$2,426,000
-2.77%
MLS
6/18/2026
Price Reduced
$2,495,000
-4%
MLS
4/08/2026
Listed
$2,599,000
—
MLS
Disclaimer: Historical sales information is derived from public records provided by the county offices. Information is not guaranteed and should be independently verified.
311 Monroe Street, New York City, NY 11216 (MLS# RLS20078425) is a Single Family property that was sold at $2,426,000 on October 13, 2026. Want to learn more about 311 Monroe Street? Do you have questions about finding other Single Family real estate for sale in New York City? You can browse all New York City real estate or contact a Coldwell Banker agent to request more information.