This is a carousel with tiles that activate property listing cards. Use the previous and next buttons to navigate.
1/1
$3,010,000
This is a carousel with tiles that activate property listing cards. Use the previous and next buttons to navigate.
1/1
Property Description
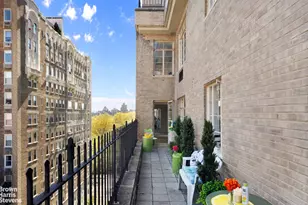
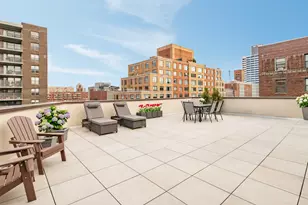
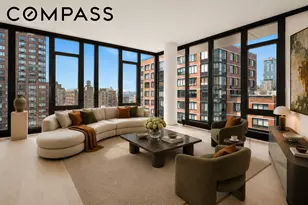
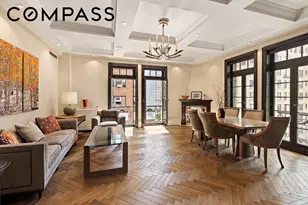
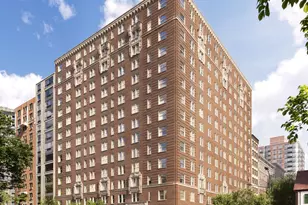
The Iconic Ardsley cooperative. Available for the first time in over 50 years. Residence 11H is a gracious light filled oversized classic six room with a large private 33x6 terrace and open city views. Enter into a large 21 x 8 gallery with beautiful hardwood herringbone floors. There is an Oversized 22 x 14 Living room with wide-open North city views through original art deco casement windows and a decorative fireplace. There is an oversized 19x14 formal dining room facing south that could easily be a 4th bedroom or flex space that you can keep for entertaining or divide in two and have both. This dining room has original casement windows and beautiful herringbone floors, sconces and beamed ceilings. There is a 20x13 primary suite with open city views toward your terrace north with great light and two oversized closets and a windowed bathroom with a deep soaking tub, separate shower and original pedestal sink. The second bedroom also oversized at almost 17x13 has open city views and a massive walk in closet. There is an original black and white art deco hall bathroom for guests with original large pedestal sink. The third bedroom 15x7 is located adjacent to the massive 14x14 windowed south facing eat-in- kitchen with roof top views. The third bedroom has its own bathroom with a tub and toilet and a spot for sink. Just perfect for when you prefer a quiet area for privacy. There are six oversized closets (4) are big walk ins. The 14x14 kitchen is large enough for a big table has original wood cabinetry and it features original subway tile and the original peekaboo swing door. Throughout the home there are original prewar touches such as glass doorknobs, art deco architecture with casement windows beamed ceilings and more. Washer dryer is allowed. The iconic Ardsley Cooperative has been featured in many Architecture books including the AIA guide. Built by celebrated architect Emery Roth known for the Beresford, San Remo, El Dorado and this - The Ardsley. With its Mayan influences that appear particularly in the upper floors and terrazzo reliefs on the lower floors this coop is a known draw for its celebrity residents. Built in 1930 this 22 Story white glove cooperative features 24-hour doorman/concierge a resident manager, porters and service-oriented staff. Amenities include a fabulous windowed state of the art fitness room with Ballet bar, Rowing machine, Cybex equipment, leg presses, Arc trainer, Kettle bell, free weights, Precor equipment & more. There is a fun colorful playroom, a large library/lounge, bike room, storage rooms, an oversized lending library and a separate staffed mailroom for packages and dry cleaning. There is also a large common laundry room and pet washing station too! There is even a bonus snack machine ATM & soda machine near the gym . This cooperative has impeccable financials, is 100% owner owned there are no assessments. There is a 2% flip tax. Pied a Terre is allowed case by case and its pet friendly as well. Located on Central Park West @ 92nd street with over 800 acres of green space out your door and near the reservoir ,tennis courts, 2 playgrounds and Trader Joes down the block and Whole foods nearby ! Plus Yummy restaurants such as Dagon , Jacobs Pickles , Gennaro , Kouzan sushi and more . This location cannot be beat. Viewings by private appointment only. Good luck!
Full Property Details
Full Property Details for 320 Central Prk W #11H
General
- Sold For: $3,010,000
- HOA FEE: $5,010/month
- Status: Closed
- Type: Apartment
- Source: REBNY
- MLS ID: RLS20086576
- Added to Site: 170 day(s) ago
Interior
- Number of Rooms: 6
- Interior Features: Separate/Formal Dining Room
- Fireplace: Yes
- Number of Fireplaces: 1
- Fireplace(s): Decorative
Rooms
Bathrooms
- Total Bathrooms: 3
- Full Bathrooms: 3
Bedrooms
- Total Bedrooms: 3
Other Rooms
- Laundry: Building Other
Additional Information
- Pool: Yes
- Pool Description: Building None
Exterior
- Exterior Features: Private Outdoor Space Over 60 Sqft
- Porch/Patio/Deck: Terrace
Location
- County: New York
- Subdivision: Upper West Side
- Building Name: The Ardsley
Community
- Pets Allowed: Yes
Heating & Cooling
- Cooling Type: Other
Structural Information
- Structure Type: High Rise
- Basement Desc.: Other
- Stories/Levels: 22
- Year Built: 1931
- Other Struct. Feat.: Bike Storage, Cold Storage, Common Playroom, Elevator(s)
Lot Features
- Property View: City
- Zoning: R10A
Financial Considerations
- Association Fee: $5,010
- Assoc Fee Freq.: Monthly
Disclosures and Reports
- Special Conditions: Standard
- Block: 1205
- Lot Number: 34
Listing Courtesy of Brown Harris Stevens Residential Sales LLC
Get Pre-Approved Today
Schools
Schools serving 320 Central Prk W #11H
School District:New York City Geographic School District 03
| Name | Grades | Distance |
|---|---|---|
PS 84 Lillian Weber 32 West 92nd Street, New York, NY 10025 | K-5 | 0.1 mi |
Disclaimer:
School attendance boundaries provided by ATTOM Data Solutions and are for reference only. Contact the school directly to verify enrollment eligibility.
Price & Sales History for 320 Central Prk W #11H
Date
Details
Price
Change
Source
8/24/2026
Sold
$3,010,000
5.61%
MLS
4/24/2026
Listed
$2,850,000
—
MLS
Disclaimer: Historical sales information is derived from public records provided by the county offices. Information is not guaranteed and should be independently verified.
320 Central Park W #11H, New York City, NY 10025 (MLS# RLS20086576) is a Apartment property that was sold at $3,010,000 on August 24, 2026. Want to learn more about 320 Central Park W #11H? Do you have questions about finding other Apartment real estate for sale in New York City? You can browse all New York City real estate or contact a Coldwell Banker agent to request more information.