This is a carousel with tiles that activate property listing cards. Use the previous and next buttons to navigate.
1/40
$439,900
This is a carousel with tiles that activate property listing cards. Use the previous and next buttons to navigate.
1/40
Property Description
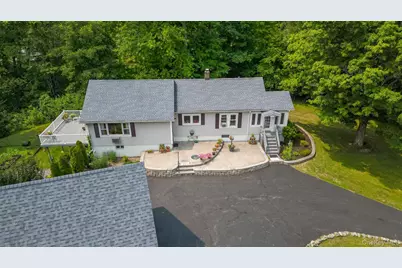
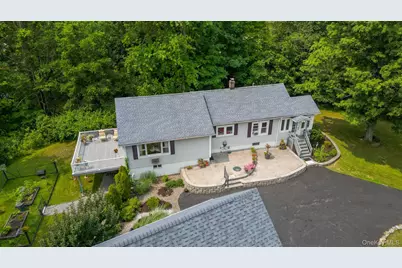
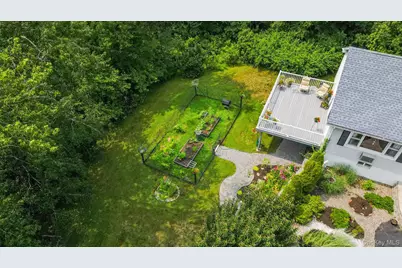
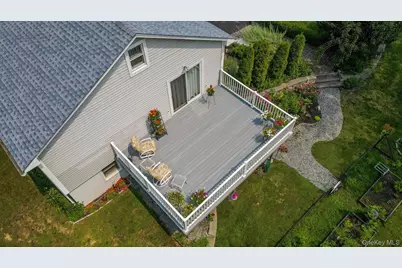
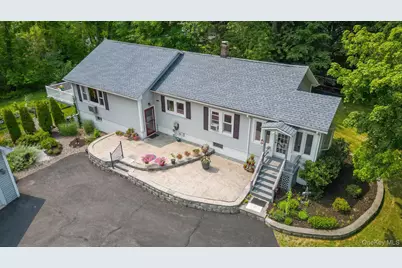
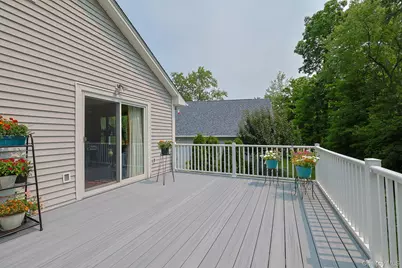
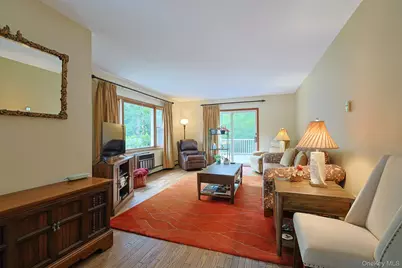
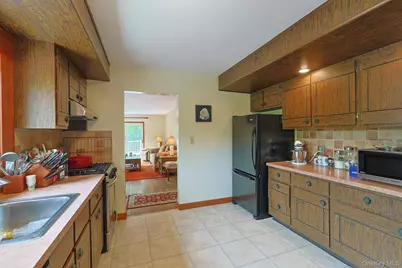
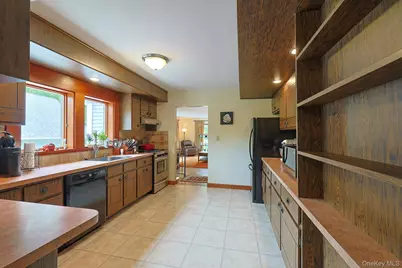
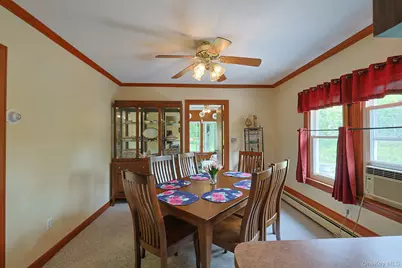
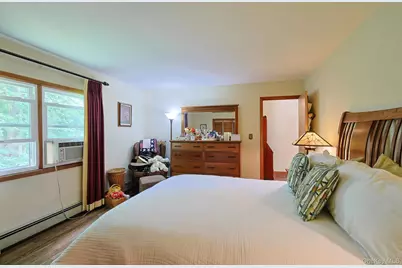
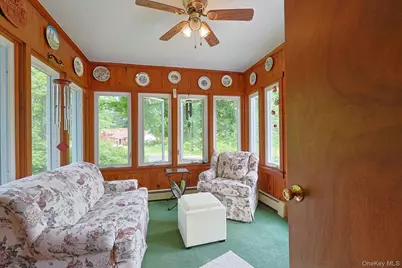
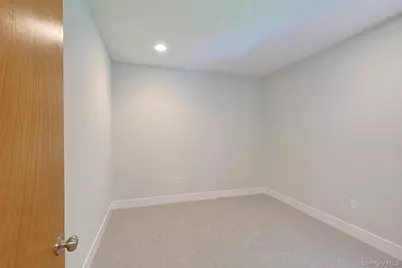
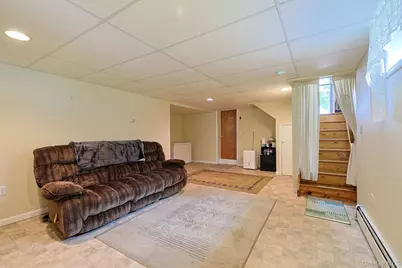
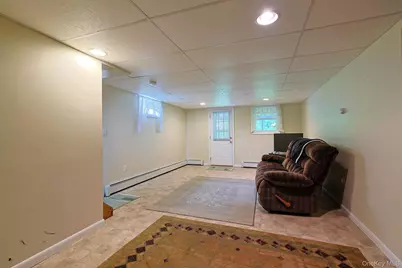
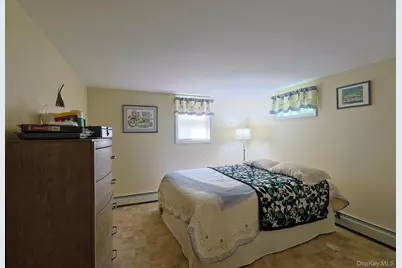
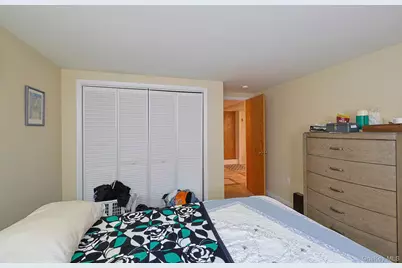
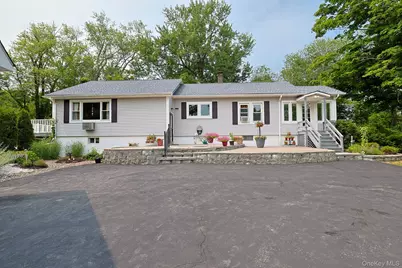
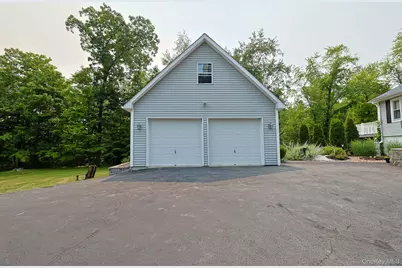
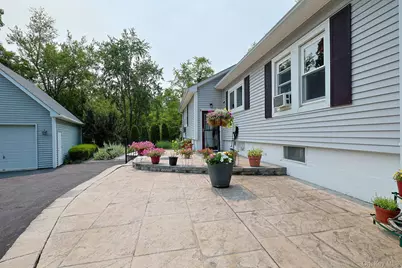
Pride of ownership shines throughout this meticulously maintained home, where thoughtful care and regular upkeep are evident. Offering a warm and inviting layout, this home provides comfort, functionality, and timeless appeal. On the main level, the private primary bedroom is thoughtfully tucked away from the two additional bedrooms, creating a peaceful retreat. Enjoy relaxing year-round in the sunroom, where abundant natural light pours in throughout the morning and afternoon, creating the perfect spot to unwind. Walk out the sliding glass door from the living room onto the maintenance free Trex deck overlooking the beautifully landscaped south facing backyard. A finished bonus room in the basement provides valuable flexible space-perfect for a home office, recreation room, fitness area, or guest accommodations with a separate entrance. There is also a large bedroom and full bath off the bonus room. Outside, you'll find flower gardens accented by attractive stone retaining walls, adding character and curb appeal to the grounds. A detached two-car garage with high ceilings offers ample storage and workspace or potential for a car enthusiast to install a lift. The paved circular driveway provides plenty of parking and makes entering & exiting a breeze. This home is situated in a convenient location close to town, schools, shopping, and everyday amenities. It is also nearby outdoor attractions such as Verkeerderkill Park, Minnewaska, Sam's Point. Experience the beauty of the Shawangunk Ridge just minutes away. This well-cared-for home has the perfect balance of tranquility and accessibility. Move right in and appreciate the exceptional care and pride that have made this property truly special. Original windows have been replaced with vinyl double hung windows. Roof 2017. Washer/Dryer 2019. Whole house Generac generator approx. 2021. Water softener by Culligan 2026.
Full Property Details
Full Property Details for 3253 State Route 52
General
- Price: $439,900
- Taxes: $7,657
- Status: Active
- Type: Single Family
- Source: Long_Island
- MLS ID: 1023238
- Updated: 7/30/2026
- Added to Site: 44 day(s) ago
Interior
- Number of Rooms: 12
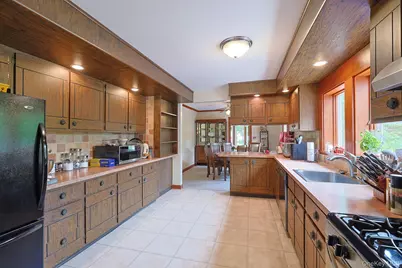
- Interior Features: First Floor Bedroom, First Floor Full Bath, Formal Dining, Walk Through Kitchen, Washer/Dryer Hookup
- Appliances: Range, Refrigerator, Washer, Water Softener Owned
- Laundry Facilities: Yes
- Flooring: Carpet, Hardwood, Laminate
Rooms
Bathrooms
- Total Bathrooms: 3
- Full Bathrooms: 2
- Half Bathrooms: 1
Bedrooms
- Total Bedrooms: 4
Other Rooms
- Laundry: In Basement
Exterior
- Exterior Features: Garden
- Porch/Patio/Deck: Deck
Parking
- Garage: Yes
- Garage Spaces: 2
- Total Spaces: 7
- Parking Features: Driveway, Garage
Location
- County: Ulster County
- Direction Faces: North
School Information
- High School District: Pine Bush
- Elementary School: Pine Bush Elementary School
- Middle School: Crispell Middle School
- High School: Pine Bush Senior High School
Heating & Cooling
- Cooling Type: Wall/Window Unit(s)
- Heating Type: Baseboard, Oil
Utilities
- Sewer: Septic Tank
- Water: Well
- Utility Description: Cable Connected, Electricity Connected, Phone Connected, Water Connected
Structural Information
- Architectural Style: Ranch
- Detached/Attached: Detached
- Construction: Vinyl Siding
- Basement: Yes
- Basement Desc.: Finished, Walk-Out Access
- Windows: Double Pane Windows, New Windows
- Building Size: 1707
- Square Feet: 1,707
- Sq. Ft. Source: Public Records
- Year Built: 1940
Additional Structures
- Other Structures: Garage(s)
Lot Features
- Property View: Trees/Woods
- Lot Size (Acres): 1
- Lot Size (Sq. Ft.): 43,560
- Frontage: State Road
- Road Maintenance: Public Maintained Road
- Lot Features: Back Yard, Cleared, Front Yard, Garden, Landscaped, Near School, Near Shops, Sloped
Financial Considerations
- Tax Amount: $7,657.99
Disclosures and Reports
- Special Conditions: None
- Property ID: 5200-104.002-0003-022.000-0000
Listed by eXp Realty
Get Pre-Approved Today
Schools
Schools serving 3253 State Route 52
School District:Pine Bush Central School District
| Name | Grades | Distance |
|---|---|---|
Pine Bush Elementary School, Pine Bush, NY 21 Ulsterville Road, Pine Bush, NY 12566 | PK-5 | 1.9 mi |
Crispell Middle School 77 Maple Avenue, Pine Bush, NY 12566 | 6-8 | 1.9 mi |
Pine Bush Senior High School 156 New York 302, Pine Bush, NY 12566 | 9-12 | 2 mi |
Disclaimer:
School attendance boundaries provided by ATTOM Data Solutions and are for reference only. Contact the school directly to verify enrollment eligibility.
Price & Sales History for 3253 State Route 52
Date
Details
Price
Change
Source
7/30/2026
Price Reduced
$439,900
-2.22%
MLS
7/15/2026
Listed
$449,900
—
MLS
Disclaimer: Historical sales information is derived from public records provided by the county offices. Information is not guaranteed and should be independently verified.
Tax History
Tax History for 3253 State Route 52
Year
Property Taxes
Change
Tax Assessment
Change
2025
$7,497
2%
$43,250
—
2024
$7,383
269%
$43,250
—
2021
$2,003
-68%
$43,250
—
2020
$6,270
3%
$43,250
—
2018
$6,061
2%
$43,250
—
2017
$5,938
2%
$43,250
—
2016
$5,803
-2%
$43,250
—
2015
$5,932
1%
$43,250
—
2015
$5,856
2%
$43,250
—
2013
$5,753
—
$43,250
—
Disclaimer: Historical tax information is derived from public records provided by the county offices. Information is not guaranteed and should be independently verified.
Estimate the Cost
Estimate the Cost for 3253 State Route 52
3253 State Route 52, Pine Bush, NY 12566 (MLS# 1023238) is a Single Family property with 4 bedrooms, 2 full bathrooms and 1 partial bathroom. 3253 State Route 52 is currently listed for $439,900 and was received on July 15, 2026. Want to learn more about 3253 State Route 52? Do you have questions about finding other Single Family real estate for sale in Pine Bush? You can browse all Pine Bush real estate or contact a Coldwell Banker agent to request more information.
