This is a carousel with tiles that activate property listing cards. Use the previous and next buttons to navigate.
1/1
$4,150,000
This is a carousel with tiles that activate property listing cards. Use the previous and next buttons to navigate.
1/1
Property Description
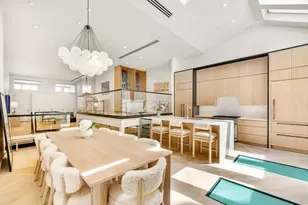
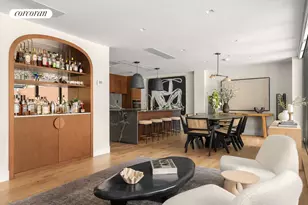
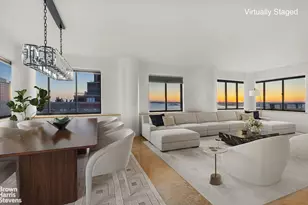
Welcome to the Garden Residence at 34 Garfield Place, a sprawling three-bedroom home with two full bathrooms and two powder rooms, offering a rare blend of expanse, light, and indoor-outdoor living in the heart of Park Slope. This sweeping, elegant home boasts a generously appointed layout, oversized windows, and thoughtfully curated finishes throughout. Wide-plank 8" solid white oak flooring runs throughout the home, grounding the interiors with a calm, natural presence, while Zia Tile selections used throughout bathrooms and wet areas add depth, texture, and a handcrafted feel. The main level unfolds into a sweeping open floor plan where the chef's kitchen, dining area, and living room flow seamlessly together, creating an ideal environment for both relaxed daily living and sophisticated entertaining. Oversized windows bathe the space in natural light, while a thoughtful lighting plan featuring fixtures from In Common With and Rich Brilliant Willing creates warmth and softness without sacrificing modern clarity. A powder room is conveniently positioned off the main living area. The custom chef's kitchen serves as both a functional workspace and a refined design statement, featuring custom natural oak Shinnoki cabinetry paired with a matching Shinnoki laundry room pantry directly off the kitchen. The palette is warm, clean, and architectural, designed to age well and feel timeless rather than flashy. The kitchen is fully equipped with Fisher & Paykel appliances, known for their strong performance and understated design with clean lines and no visual noise. Tile selections by Zia Tile add subtle variation and texture to the space. The primary bedroom suite is a true sanctuary, offering a walk-through dressing room and a spa-like en-suite bathroom with handmade limestone tile, refined fixtures, an oversized vanity, a rain shower, and radiant heated floors that provide comfort felt more than seen. Two additional generously proportioned bedrooms on this level overlook the private garden, offering serene views and a peaceful retreat. A beautifully designed secondary bathroom features Zia Tile, terrazzo flooring, a large vanity, and a deep soaking tub. A private balcony and dramatic glass atrium open to the lower level, allowing light to cascade through both floors and visually connecting the home. The lower level offers a flexible great room, additional living spaces suited for work, recreation, or guests, a half bathroom, walk-in closet, dedicated laundry area, and storage. Beyond the interiors lies a lush and expansive private garden, creating a seamless extension of the home for entertaining, dining, or quiet relaxation. At 34 Garfield Place, a world of opportunity lies just beyond your door; upscale amenities, pedestrian-friendly streets, one-of-a-kind shopping experiences, and picturesque green spaces abound in this tight-knit community. The location offers direct access to Prospect Park, the culinary scene of Fifth Avenue, the 4th Street Sunday farmer's market, JJ Byrne Playground, and a wealth of unique shops, cafes, and iconic cultural locales. THE COMPLETE OFFERING TERMS ARE IN AN OFFERING PLAN AVAILABLE FROM SPONSOR. FILE NO. CD250052.
Full Property Details
Full Property Details for 34 Garfield Pl #GARDEN
General
- Sold For: $4,150,000
- HOA FEE: $780/month
- Status: Closed
- Type: Duplex
- Source: REBNY
- MLS ID: RLS20068203
- Added to Site: 170 day(s) ago
Interior
- Number of Rooms: 13
- Interior Features: High Ceilings, Storage, Walk-In Closet(s)
- Appliances: Dishwasher
Rooms
Bathrooms
- Total Bathrooms: 4
- Full Bathrooms: 2
- Half Bathrooms: 2
Bedrooms
- Total Bedrooms: 3
Other Rooms
- Laundry: Building Other, Washer Hookup, In Unit
Additional Information
- Pool: Yes
- Pool Description: Building None
Exterior
- Exterior Features: Balcony, Garden, Private Outdoor Space Over 60 Sqft
- Porch/Patio/Deck: Patio, Balcony
Location
- County: Kings
- Subdivision: Park Slope
Community
- Pets Allowed: Yes
Heating & Cooling
- Central air: Yes
- Air Conditioning: Yes
- Cooling Type: Central Air
Structural Information
- Architectural Style: Walk-Up
- Basement Desc.: Other
- Stories/Levels: 5
- Year Built: 1931
Lot Features
- Property View: City Lights, City
- Zoning: R6B
Financial Considerations
- Association Fee: $780
- Assoc Fee Freq.: Monthly
Disclosures and Reports
- Special Conditions: Standard
- Property ID: 00964-0023
- Block: 964
- Lot Number: 23
Listing Courtesy of Douglas Elliman Real Estate
Get Pre-Approved Today
Schools
Schools serving 34 Garfield Pl #GARDEN
School District:New York City Geographic School District 15
| Name | Grades | Distance |
|---|---|---|
Maurice Sendak Community School 211 8th Street, Brooklyn, NY 11215 | PK-4 | 0.4 mi |
Disclaimer:
School attendance boundaries provided by ATTOM Data Solutions and are for reference only. Contact the school directly to verify enrollment eligibility.
Price & Sales History for 34 Garfield Pl #GARDEN
Date
Details
Price
Change
Source
6/11/2026
Sold
$4,150,000
—
MLS
1/22/2026
Listed
$4,150,000
—
MLS
Disclaimer: Historical sales information is derived from public records provided by the county offices. Information is not guaranteed and should be independently verified.
34 Garfield Place #GARDEN, New York City, NY 11215 (MLS# RLS20068203) is a Duplex property that was sold at $4,150,000 on June 11, 2026. Want to learn more about 34 Garfield Place #GARDEN? Do you have questions about finding other Duplex real estate for sale in New York City? You can browse all New York City real estate or contact a Coldwell Banker agent to request more information.