This is a carousel with tiles that activate property listing cards. Use the previous and next buttons to navigate.
1/1
$910,000
This is a carousel with tiles that activate property listing cards. Use the previous and next buttons to navigate.
1/1
Property Description
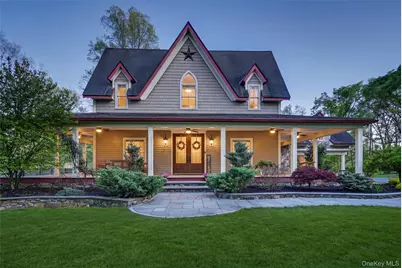
Set in southern Ulster County, this distinctive riverfront property lends itself to a rare combination of space, character, and natural beauty, with frontage along both the Dwaarkill and Wallkill River. The expansive, wooded landscape offers privacy and adventure, with plenty of space for kayaking, fishing, and relaxing -a true "Huckleberry Finn" kind of escape. The home itself offers more than 3,500 square feet of living space, designed with a warm, custom feel. A 10-foot covered porch wraps around three-quarters of this stylish Cape Cod, creating a generous outdoor space to enjoy al-fresco style dining and take in the scenery. Double designer doors open into an inviting interior accented with wide-plank pine floors, 10-foot ceilings, crown moldings, and built-ins, giving each space a unique character. The Great Room is anchored by a floor-to-ceiling stone fireplace with a woodstove insert, which warms the space in minutes. Built-ins, and recently replaced French doors open onto the side porch overlooking the 36'x16' in-ground pool, which is completely fenced. The formal dining room, measuring 18 x 15 is perfect for large gatherings. Through pocket doors, discover your home office or library, with French doors leading to the driveway side of the home, it is perfect for the 'home office", currently used as a play-room. The generous kitchen is both stylish and practical, with ample cabinets and stainless-steel appliances, including a 36-inch, 6-burner KitchenAid range, a Bosch dishwasher, a double-door refrigerator, pantry and appliance garage. The large center island has a vegetable sink. Don't forget the breakfast nook and separate breakfast bar! The main-level Primary Suite is a peaceful retreat, with its own propane fireplace and French doors leading to a screened porch. The en-suite bath features a claw-foot tub, oversized tiled shower, and a massive closet. The first floor is completed with a recently updated half bath and a separate laundry room with plenty of space for those muddy boots after your outdoor adventures! Upstairs, the second floor has four additional bedrooms, each with its own charming architectural design and large closet. These rooms share a full bathroom with a recently updated double-sink vanity and walk-in shower. A flexible bonus room above the carport (21 x 22) features new carpeting and its own separate heating zone, ideal for a home office, guest space or studio. Recent improvements bring added comfort and reliability, including a new propane boiler, a water softener system, and a generator to ensure peace of mind in any season. With its expansive 21 + acre setting, thoughtful updates, and flexible spaces, this home offers a perfect blend of privacy, comfort, and modern amenities. While visiting the property, walk along the pool ... away from the house, to the clearing that ushers you to the Dwaarkill. The Dwaarkill can be heard babbling through the rocks from the screened porch as you enjoy the morning silence! Conveniently located just 90 minutes north of the George Washington Bridge. Come enjoy all the beautiful Hudson Valley has to offer! Minutes to Mohonk Preserve, State Parks, Rail Trails, Wineries, Breweries and local 'Farm-to-Table' eateries. Move quickly 'One-of-a-kind' properties like these don't come along often!
Full Property Details
Full Property Details for 34 Sycamore Dr
General
- Sold For: $910,000
- Taxes: $15,879
- Status: Closed
- Type: Single Family
- Source: Long_Island
- MLS ID: 999578
- Added to Site: 105 day(s) ago
Interior
- Number of Rooms: 11
- Interior Features: First Floor Bedroom, First Floor Full Bath, Breakfast Bar, Built-in Features, Cathedral Ceiling(s), Ceiling Fan(s), Chandelier, Chefs Kitchen, Crown Molding, Double Vanity, Eat-in Kitchen, Entrance Foyer, Formal Dining, High Ceilings, High Speed Internet, Kitchen Island, Open Floorplan, Open Kitchen, Pantry, Primary Bathroom, Master Downstairs, Recessed Lighting, Soaking Tub, Storage, Tile Counters, Tray Ceiling(s), Walk-In Closet(s)
- Fireplace: Yes
- Number of Fireplaces: 2
- Fireplace(s): Bedroom, Living Room
- Appliances: Dishwasher, Dryer, Range, Refrigerator, Stainless Steel Appliance(s), Washer
- Laundry Facilities: Yes
- Flooring: Carpet, Tile, Wood
Rooms
Bathrooms
- Total Bathrooms: 3
- Full Bathrooms: 2
- Half Bathrooms: 1
Bedrooms
- Total Bedrooms: 5
Other Rooms
- Laundry: Laundry Room
Additional Information
- Pool: Yes
- Private Pool: Yes
- Pool Description: Fenced, In-Ground, Solar Cover
- Security/Safety: Smoke Detector(s)
Parking
- Total Spaces: 10
- Parking Features: Driveway, Off Street, Private
Location
- County: Ulster County
- Driving Directions: Albany Post Road from south or north, east on Sycamore Drive, bear right at 'Y', house # 34 at bottom or circle.
School Information
- High School District: Wallkill
- Elementary School: Ostrander Elementary School
- Middle School: John G Borden Middle School
- High School: Wallkill Senior High School
Heating & Cooling
- Central air: Yes
- Cooling Type: Central Air
- Heating Type: Propane
- Heating Zones: 4
Utilities
- Sewer: Septic Tank
- Water: Well
- Utility Description: Cable Connected, Electricity Connected, Trash Collection Private, Water Connected
Structural Information
- Architectural Style: Cape Cod, Contemporary, Craftsman
- Detached/Attached: Detached
- Construction: Fiberglass Insulation, Frame, HardiPlank Type, Vinyl Siding
- Basement: Yes
- Basement Desc.: Unfinished
- Windows: Double Pane Windows, Insulated Windows, Oversized Windows
- Building Size: 3532
- Square Feet: 3,532
- Year Built: 2005
Lot Features
- Lot Size (Acres): 21.3
- Lot Size (Sq. Ft.): 927,828
- Frontage: Municipal
- Road Maintenance: Public Maintained Road
- Lot Features: Back Yard, Cleared, Front Yard, Irregular Lot, Landscaped, Level, Part Wooded, Private, Rolling Slope, Sloped, Waterfront, Wooded
Water Features
- Water Front View: River Access, Stream, Water Access
Financial Considerations
- Tax Amount: $15,879.78
Disclosures and Reports
- Special Conditions: None
- Exclusions: White shed in driveway does not convey.
- Property ID: 5200-100.003-0002-037.800-0000
- Block: 2
- Lot Number: 37.8
Listed by BHHS Hudson Valley Properties
Sold by Compass Greater NY, LLC
Get Pre-Approved Today
Schools
Schools serving 34 Sycamore Dr
School District:Wallkill Central School District
Disclaimer:
School attendance boundaries provided by ATTOM Data Solutions and are for reference only. Contact the school directly to verify enrollment eligibility.
Price & Sales History for 34 Sycamore Dr
Date
Details
Price
Change
Source
7/31/2026
Sold
$910,000
1.11%
MLS
5/25/2026
Listed
$900,000
—
MLS
Disclaimer: Historical sales information is derived from public records provided by the county offices. Information is not guaranteed and should be independently verified.
34 Sycamore Drive, Wallkill, NY 12589 (MLS# 999578) is a Single Family property that was sold at $910,000 on July 31, 2026. Want to learn more about 34 Sycamore Drive? Do you have questions about finding other Single Family real estate for sale in Wallkill? You can browse all Wallkill real estate or contact a Coldwell Banker agent to request more information.