This is a carousel with tiles that activate property listing cards. Use the previous and next buttons to navigate.
1/1
$1,200,000
This is a carousel with tiles that activate property listing cards. Use the previous and next buttons to navigate.
1/1
Property Description
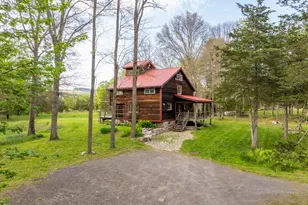
The moment you arrive at this private 23-acre sanctuary, you will feel your spirit rise to take in the bucolic and restorative environment you are about to enter. This land is a nature preserve with its magnificent boulders, flower meadows and woods, fire pits, and level lawns great for a match of volleyball or a future pool site. Wander the interconnected trails and old woods roads down a ravine to a stream, then back up to spots with seasonal views of the Wallkill River from the cliff's edge. Mature trees and younger hardwood growth reflect the land's farming past, and a run-in shed and large barn make a farmstead revival an attractive possibility. Set against the Shawangunk Mountains with iconic Mohonk Skytop views, the contemporary post-and-beam home was designed to harmonize with its natural surroundings and maximize energy efficiency. Framed with hemlock timber and with structural insulated panels (SIPs), a long-lasting Imperial Rib metal roof (15 +/- years young), durable cedar siding and beautiful interior wood detailing featuring mostly locally sourced cherry, walnut, white oak, hemlock, maple, pine, ash, and cedar. Start the day on the east-facing rocking-chair porch and end it on the large open deck admiring the sunset. Inside, an open first floor brings together the kitchen, dining, and living areas, with a mudroom, walk-in pantry, laundry room, and bath just off the welcoming entry. Wide-board white oak floors, sawn hemlock posts and beams, custom cabinetry, built-ins, and doors with crafted handles. A striking ash staircase with maple handrail connects the main level to three bedrooms above and to a full, high-ceilinged basement/workshop featuring a woodstove that is designed to also provide a secondary heat source option to the two floors above. Each bedroom includes beautifully designed lofts inviting for sleepovers, reading, study, play or meditation. One comes with a Western-facing balcony. Large windows frame the lush vistas in every direction, and the back deck's outdoor shower-with a view-begs for a nearby sauna pod. The 16' x 40' two-story barn with attached tractor shed was mostly used as a woodworking shop but it offers many possibilities such as garage, art studio, storage, etc. The second floor could be finished to serve as more work or recreational space. In addition, there is a 8' x 10' tool shed with a newer cedar roof, and a 18' x 12' run-in horse shed with hemlock siding. Enjoy secluded privacy only 5 minutes from New Paltz and 8 to Gardiner. Near Mohonk Preserve Trailhead and Minnewaska State Park and the abundance of Hudson Valley attractions.
Full Property Details
Full Property Details for 348 Libertyville Rd
General
- Sold For: $1,200,000
- Taxes: $12,890
- Status: Closed
- Type: Single Family
- Source: Long_Island
- MLS ID: 998071
- Added to Site: 148 day(s) ago
Interior
- Number of Rooms: 9
- Interior Features: Beamed Ceilings, Built-in Features, Entrance Foyer, Natural Woodwork, Open Floorplan
- Appliances: Dishwasher, Dryer, Gas Range, Refrigerator, Washer
- Laundry Facilities: Yes
- Flooring: Hardwood, Tile
Rooms
Bathrooms
- Total Bathrooms: 2
- Full Bathrooms: 1
- Half Bathrooms: 1
Bedrooms
- Total Bedrooms: 3
Other Rooms
- Laundry: Laundry Room
Parking
- Parking Features: Off Street
Location
- County: Ulster County
School Information
- High School District: New Paltz
- Elementary School: Lenape Elementary School
- Middle School: New Paltz Middle School
- High School: New Paltz Senior High School
Heating & Cooling
- Cooling Type: Ductless
- Heating Type: Baseboard, Heat Pump
Utilities
- Sewer: Septic Tank
- Water: Well
- Utility Description: Cable Connected
Structural Information
- Architectural Style: Contemporary
- Detached/Attached: Detached
- Construction: Cedar, Frame, Structurally Insulated Panels
- Basement: Yes
- Basement Desc.: See Remarks
- Sq. Ft. Source: Public Records
- Year Built: 1985
Lot Features
- Property View: Mountain(s)
- Mountain views: Yes
- Lot Size (Acres): 23
- Lot Size (Sq. Ft.): 1,001,880
Financial Considerations
- Tax Amount: $12,890
Disclosures and Reports
- Special Conditions: None
- Property ID: 2400-086.003-0002-076.100-0000
Listed by Halter Associates Realty Inc
Sold by eXp Realty
Get Pre-Approved Today
Schools
Schools serving 348 Libertyville Rd
School District:New Paltz Central School District
| Name | Grades | Distance |
|---|---|---|
Lenape Elementary School 1 Eugene L Brown Drive, New Paltz, NY 12561 | 3-5 | 2.2 mi |
Duzine School 31 Sunset Ridge, New Paltz, NY 12561 | K-2 | 3.9 mi |
New Paltz Middle School 196 Main Street, New Paltz, NY 12561 | 6-8 | 3.2 mi |
New Paltz Senior High School 134 South Putt Corners Road, New Paltz, NY 12561 | 9-12 | 2.8 mi |
Disclaimer:
School attendance boundaries provided by ATTOM Data Solutions and are for reference only. Contact the school directly to verify enrollment eligibility.
Price & Sales History for 348 Libertyville Rd
Date
Details
Price
Change
Source
9/04/2026
Sold
$1,200,000
-4%
MLS
5/18/2026
Listed
$1,250,000
—
MLS
Disclaimer: Historical sales information is derived from public records provided by the county offices. Information is not guaranteed and should be independently verified.
348 Libertyville Road, New Paltz, NY 12561 (MLS# 998071) is a Single Family property that was sold at $1,200,000 on September 04, 2026. Want to learn more about 348 Libertyville Road? Do you have questions about finding other Single Family real estate for sale in New Paltz? You can browse all New Paltz real estate or contact a Coldwell Banker agent to request more information.