This is a carousel with tiles that activate property listing cards. Use the previous and next buttons to navigate.
1/1
$5,700,000
This is a carousel with tiles that activate property listing cards. Use the previous and next buttons to navigate.
1/1
Property Description
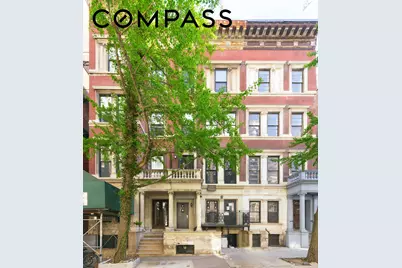
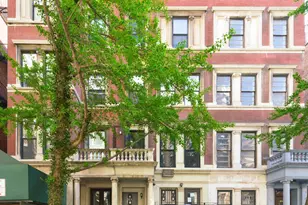
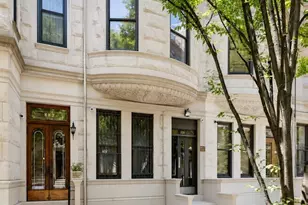
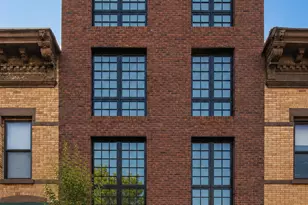
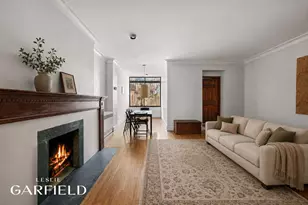
CURRENT: 6-Family Free Market Rate Rentals can be delivered vacant YOU CHOOSE: Multi-Family Income Producer or Spacious Single Family (or Both) 349 West 71st Street is a stunning late-19th century townhouse located in the heart of the West 71st Street Historic District, offering significant potential for new owners. Currently configured as a six-family vacant rental, this exquisite Renaissance Revival style home built circa 1896 presents two main options: it can be maintained as a multi-family income producer or transformed into a spacious single-family residence. The townhouse boasts over 6,000 square feet of versatile space, characterized by its elegant architectural features, including symmetry, columns, and balustrades, all reminiscent of ancient Greek and Roman design. The building was designed by the era's renowned architectural firm Neville & Bagge. Property Highlights: "¢ GARDEN APARTMENT: A renovated one-bedroom unit with a modern Boffi kitchen, en-suite bathroom, in-unit washer/dryer, and a private outdoor garden oasis. "¢ 1ST/2ND FLOOR DUPLEX APARTMENT: This expansive unit spans over 2,500 square feet and can be easily converted into a 3-bedroom, 3-bathroom residence. It features three outdoor spaces, exposed brick walls, two wood-burning fireplaces, laundry room, and a beautiful oak staircase. The first floor includes a rear bedroom with patio access, a newly renovated kitchen, and spacious dining and living areas. The second floor offers a primary bedroom with a private balcony, en-suite bath, a massive den and an outdoor dining terrace. "¢ 3RD FLOOR APARTMENTS: This level includes a studio and a one-bedroom apartment, both with separate kitchens, bathrooms with showers, wood-burning fireplaces, exposed brick walls, and ceilings over 9 feet high. "¢ 4TH FLOOR APARTMENTS: The top floor features two studio apartments (one with a private terrace), each with separate kitchens, bathrooms with tubs and showers, wood-burning fireplaces, exposed brick walls, and ceilings over 9 feet high. "¢ ADDITIONAL BUILDABLE FLOORS: The property has a 2,000-square foot floor area ratio (FAR) available for development on the roof, allowing for the potential addition of two more stories. Located just around the corner from Riverside Park, this home is surrounded by a variety of local dining options and shops, including Cafe Luxembourg, Ashford & Simpson's, Picky Barista, Trader Joe's, and Fairway Market. With convenient access to transportation via the 72nd Street subway station (1, 2, 3 lines) just a few blocks away, exploring the city is effortless. Don't miss the chance to make this elegant property your own. Would you prefer to focus on a rental investment for multi-family rental income, a spacious single-family residence, or both? Contact us for further details.
Full Property Details
Full Property Details for 349 W 71st St
General
- Sold For: $5,700,000
- Taxes: $95,760
- Status: Closed
- Type: Multi-Family
- Source: REBNY
- MLS ID: RLS20079611
- Added to Site: 182 day(s) ago
Interior
- Number of Rooms: 17
- Interior Features: Built-in Features, Double Vanity, High Ceilings, Recessed Lighting, Soaking Tub
- Fireplace: Yes
- Number of Fireplaces: 1
- Fireplace(s): Other
- Appliances: Cooktop, Dishwasher, ENERGY STAR Qualified Appliances, Freezer, Gas Cooktop, Gas Oven, Range, Refrigerator, Range Hood, Stainless Steel Appliance(s)
- Furnishings: Unfurnished
- Flooring: Hardwood
Rooms
Bathrooms
- Total Bathrooms: 9
- Full Bathrooms: 8
- Half Bathrooms: 1
Bedrooms
- Total Bedrooms: 9
Other Rooms
- Laundry: Laundry Room, In Unit, See Remarks
Exterior
- Exterior Features: Private Entrance, Private Outdoor Space Over 60 Sqft, Private Yard
- Porch/Patio/Deck: Patio, Terrace
Location
- County: New York
- Subdivision: Upper West Side
Heating & Cooling
- Air Conditioning: Yes
- Cooling Type: Wall Unit(s)
- Heating Type: Baseboard, Natural Gas, Wall Furnace
Structural Information
- Architectural Style: Greek Revival, Walk-Up
- Structure Type: Multi Family, Townhouse
- Basement Desc.: Full
- Windows: Double Pane Windows
- Stories/Levels: 3
- Square Feet: 6,096
- Living Area: 6,096 Sq. Ft.
- Year Built: 1900
Lot Features
- Property View: City
- Lot Size: 1915.69
- Lot Dimensions: 18.750000 x 102.170000
Green Features
- Energy Efficient: Appliances
Financial Considerations
- Assoc Fee Freq.: Monthly
- Tax Amount: $95,760
Disclosures and Reports
- Property ID: 1183-0015
- Block: 1183
- Lot Number: 15
Listing Courtesy of Compass
Get Pre-Approved Today
Schools
Schools serving 349 W 71st St
School District:New York City Geographic School District 03
| Name | Grades | Distance |
|---|---|---|
Ps 199 Jessie Isador Straus 270 West 70th Street, New York, NY 10023 | K-5 | 0.2 mi |
Disclaimer:
School attendance boundaries provided by ATTOM Data Solutions and are for reference only. Contact the school directly to verify enrollment eligibility.
Price & Sales History for 349 W 71st St
Date
Details
Price
Change
Source
7/21/2026
Sold
$5,700,000
—
MLS
3/26/2026
Listed
$5,700,000
—
MLS
Disclaimer: Historical sales information is derived from public records provided by the county offices. Information is not guaranteed and should be independently verified.
349 W 71st Street, New York City, NY 10023 (MLS# RLS20079611) is a Multi-Family property that was sold at $5,700,000 on July 21, 2026. Want to learn more about 349 W 71st Street? Do you have questions about finding other Multi-Family real estate for sale in New York City? You can browse all New York City real estate or contact a Coldwell Banker agent to request more information.