This is a carousel with tiles that activate property listing cards. Use the previous and next buttons to navigate.
1/24
$615,000
This is a carousel with tiles that activate property listing cards. Use the previous and next buttons to navigate.
1/24
Property Description
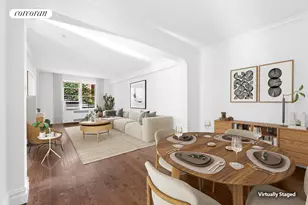
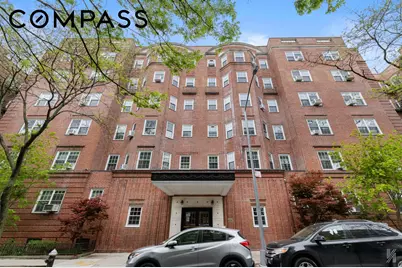
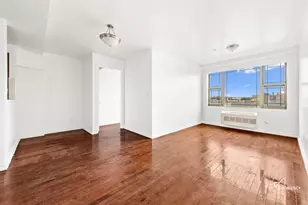
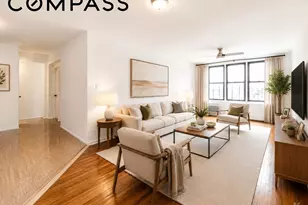
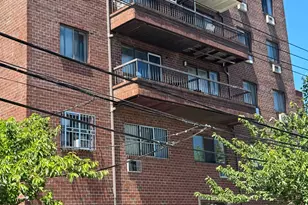
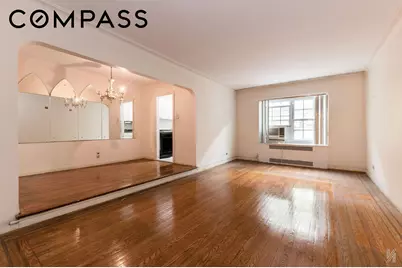
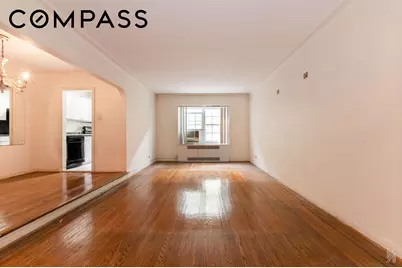
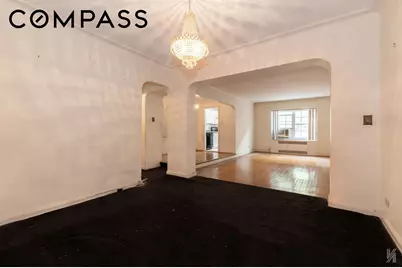
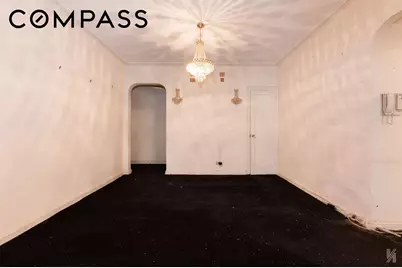
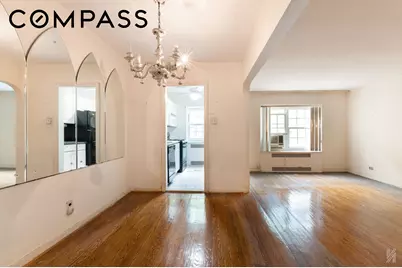
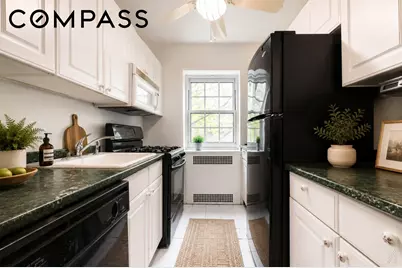
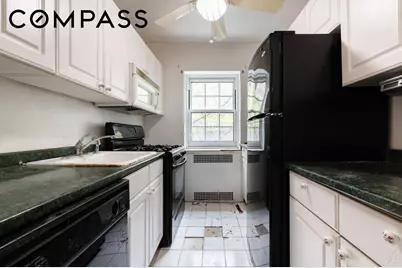
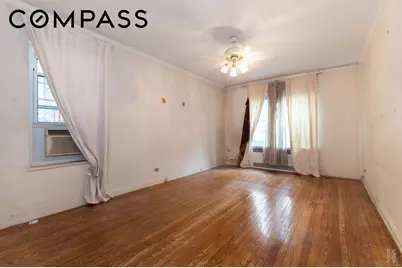
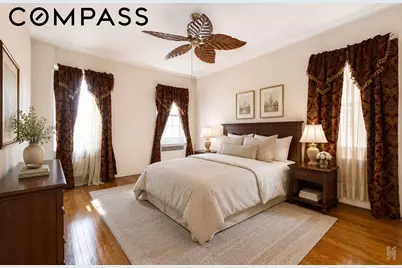
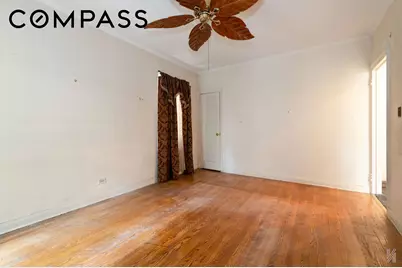
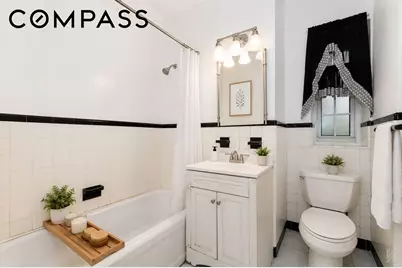
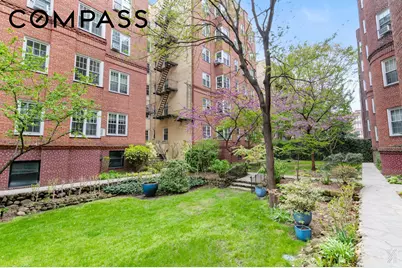
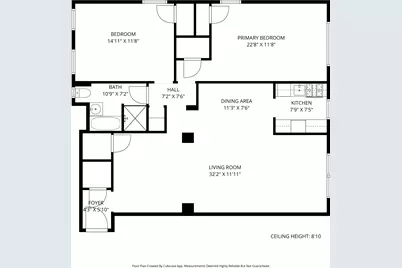
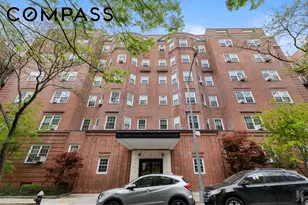
A truly oversized two-bedroom at The Berkeley, with a layout that just works the moment you walk in. You enter through a proper foyer, not directly into the living space, which makes a real difference day to day. There is room to land, along with two closets right off the entrance, so storage and functionality are already built in. It is a true entry moment that can easily double as a reading nook or a work-from-home setup. From there, the apartment opens into an expansive eastern-facing living room stretching over 32 feet in length. The scale is immediately apparent, but more importantly, it is usable. You can create distinct living, dining, and workspace areas without sacrificing flow. Original hardwood floors with walnut inlay run throughout, complemented by high ceilings, coved details, and softly arched openings that give the home its character without feeling overdone. A subtle step-up defines the dining area, giving it separation while still feeling connected. Just beyond, the windowed kitchen is positioned exactly where you want it, efficient, practical, and tied naturally to the dining space. The bedrooms are set down a separate hallway, creating privacy and keeping the sleeping quarters removed from the main living areas. The primary bedroom is particularly well-proportioned, with three windows and north-eastern exposures, easily accommodating a king-sized bed with additional room for seating or a desk. The second bedroom is also generously sized, with three windows facing north and west, and notably does not share walls with neighboring units, which adds a real sense of quiet. A windowed bathroom with a soaking tub and separate shower sits between the two bedrooms. With over 1,200 square feet, six closets, and a layout that is both flexible and well considered, the home offers a sense of ease and proportion that is increasingly hard to find. The Berkeley is a well-run prewar cooperative with the kind of understated character that draws people to Jackson Heights in the first place. The lobby makes a strong first impression, and the interior courtyard is the kind of space you actually use, quiet, green, and a real break from the street. The building offers laundry, storage, a bike room, and a live-in superintendent. Pets are welcome, and subletting is permitted on a limited basis after 5 years. Set in the heart of the historic district, the location is exactly why buyers gravitate to Jackson Heights. Paseo Park, Travers Park, and the Sunday Greenmarket are all just moments away, giving you real, everyday access to green space and community. Restaurants, cafés, and local shops are right around the corner, while the E, F, M, R, and 7 trains are within a comfortable seven-minute walk, making any commute a breeze! If you have been waiting for a home with the right layout, real scale, and the flexibility to design it exactly the way you want, this is it.
Full Property Details
Full Property Details for 35-24 78th St #B24
General
- Price: $615,000
- HOA FEE: $1,240/month
- Status: Active
- Type: Apartment
- Source: REBNY
- MLS ID: RLS20088318
- Updated: 8/31/2026
- Added to Site: 125 day(s) ago
Interior
- Number of Rooms: 5
- Interior Features: Chandelier, Entrance Foyer, Soaking Tub, Walk-In Closet(s)
- Appliances: Gas Cooktop, Gas Oven, Refrigerator
- Furnishings: Unfurnished
- Flooring: Carpet, Hardwood
Rooms
Bathrooms
- Total Bathrooms: 1
- Full Bathrooms: 1
Bedrooms
- Total Bedrooms: 2
Other Rooms
- Laundry: Common On Floor, Common Area, Laundry Room
Additional Information
- Security/Safety: Security System
Exterior
- Exterior Features: Building Courtyard, Building Garden
Location
- County: Queens
- Subdivision: Jackson Heights
Community
- Pets Allowed: Yes
Heating & Cooling
- Air Conditioning: Yes
- Cooling Type: Other
Structural Information
- Structure Type: High Rise
- Windows: Double Pane Windows
- Stories/Levels: 1
- Square Feet: 1,200
- Living Area: 1,200 Sq. Ft.
- Year Built: 1938
- Other Struct. Feat.: Elevator(s)
Lot Features
- Property View: Neighborhood
- Lot Size: 30000
- Lot Dimensions: 300.000000 x 100.000000
Financial Considerations
- Association Fee: $1,240
- Assoc Fee Freq.: Monthly
Disclosures and Reports
- Special Conditions: Standard
- Block: 1277
- Lot Number: 12
Listing Courtesy of Compass
Get Pre-Approved Today
Schools
Schools serving 35-24 78th St #B24
School District:New York City Geographic School District 30
| Name | Grades | Distance |
|---|---|---|
Ps 69 Jackson Heights 77-02 37th Ave, Queens, NY 11372 | PK-5 | 0.1 mi |
Ps 222 Fire Fighter Christopher A Santora School 86-15 37th Ave, Queens, NY 11372 | PK-2 | 0.4 mi |
Disclaimer:
School attendance boundaries provided by ATTOM Data Solutions and are for reference only. Contact the school directly to verify enrollment eligibility.
Price & Sales History for 35-24 78th St #B24
Date
Details
Price
Change
Source
5/01/2026
Listed
$615,000
—
MLS
Disclaimer: Historical sales information is derived from public records provided by the county offices. Information is not guaranteed and should be independently verified.
Tax History
Tax History for 35-24 78th St #B24
Year
Property Taxes
Change
Tax Assessment
Change
2025
100%
100%
2024
100%
100%
2023
100%
100%
2022
100%
100%
2021
100%
100%
2020
100%
100%
2019
—
—
Disclaimer: Historical tax information is derived from public records provided by the county offices. Information is not guaranteed and should be independently verified.
Estimate the Cost
Estimate the Cost for 35-24 78th St #B24
35-24 78th Street #B24, New York City, NY 11372 (MLS# RLS20088318) is a Apartment property with 2 bedrooms and 1 full bathroom. 35-24 78th Street #B24 is currently listed for $615,000 and was received on May 01, 2026. Want to learn more about 35-24 78th Street #B24? Do you have questions about finding other Apartment real estate for sale in New York City? You can browse all New York City real estate or contact a Coldwell Banker agent to request more information.